Leave a Message

Thank you for your message. We will be in touch with you shortly.

8096 GRANDE SHORES DR
SEE ALL PHOTOS
8096 GRANDE SHORES DR
Courtesy of MICHAEL SAUNDERS & COMPANY
Pending

8096 GRANDE SHORES DR

8096 GRANDE SHORES DR, SARASOTA, FL 34240

$2,000,000
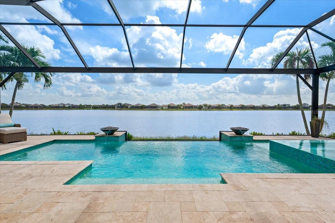
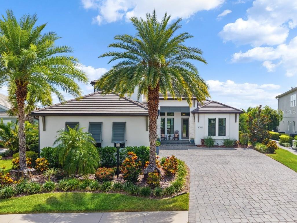
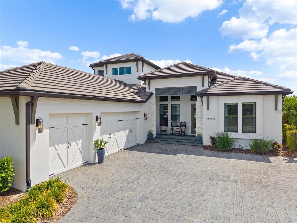
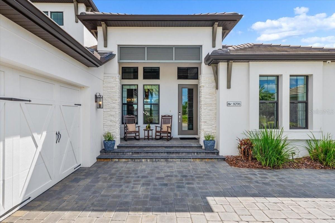
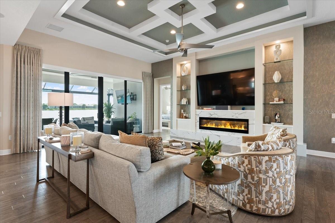
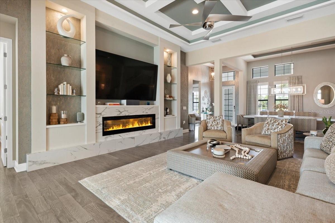
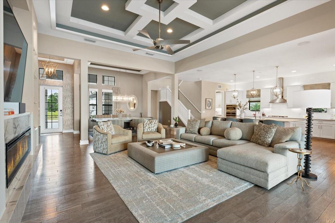
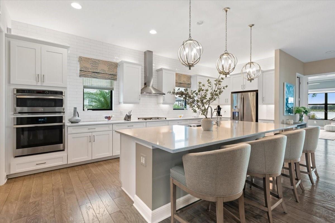
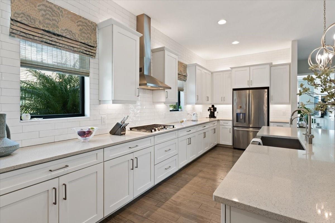
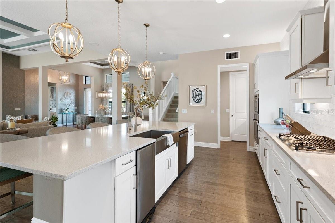
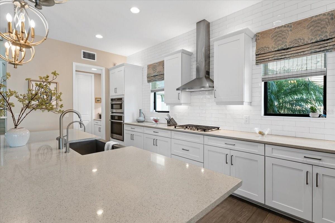
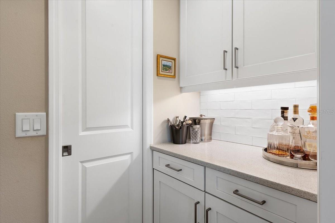
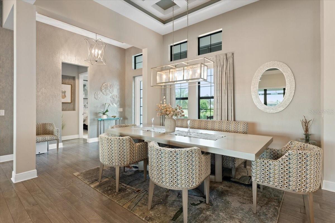
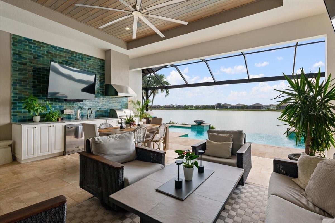
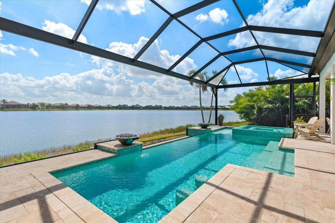
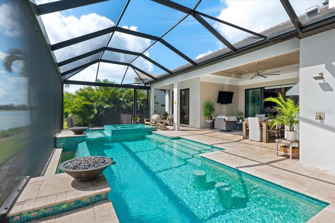
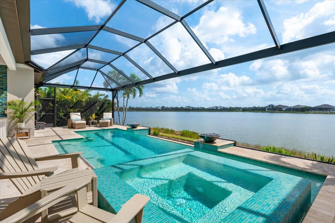
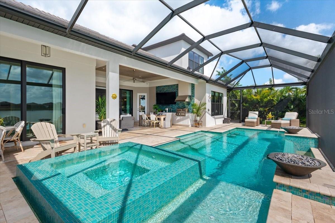
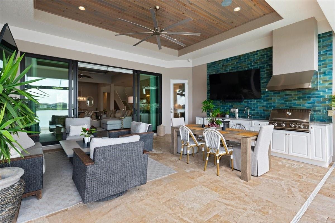
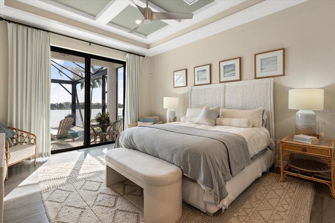
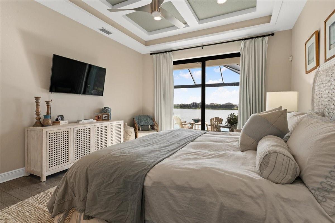
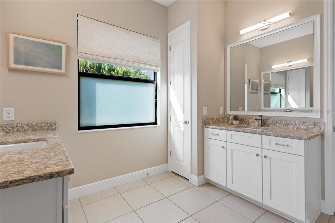
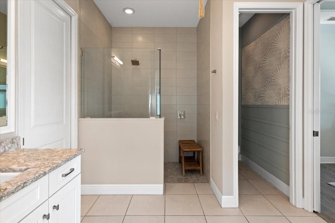
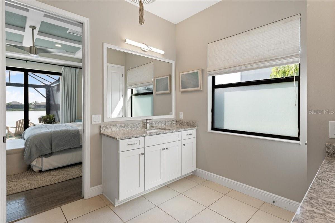
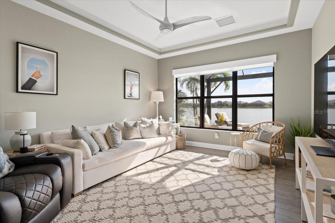
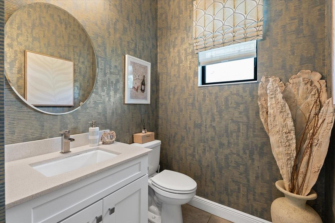
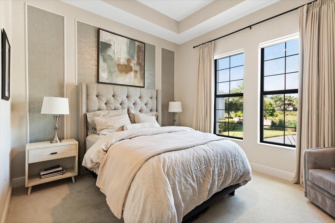
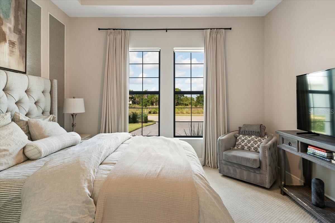
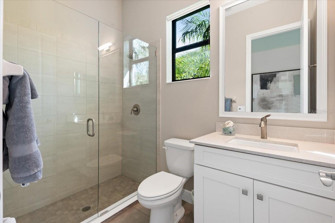
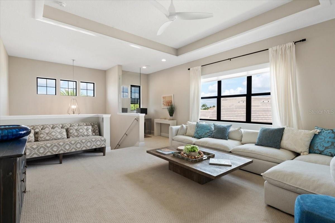
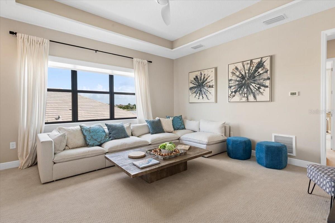
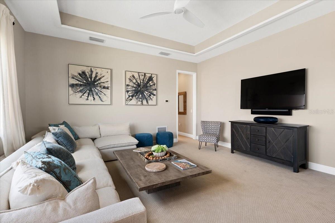
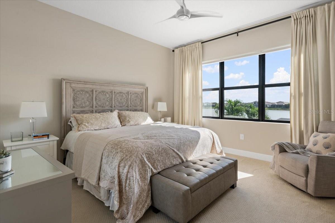
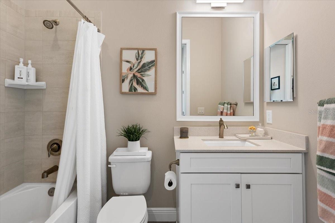
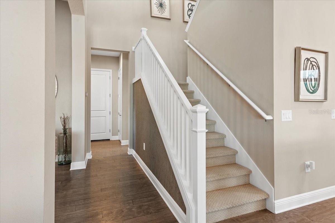
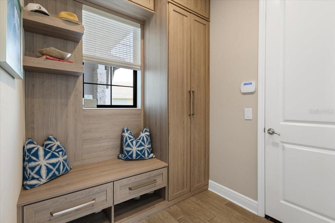
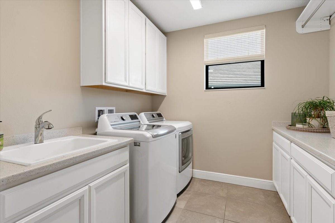
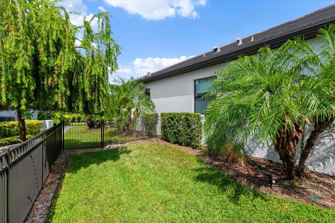
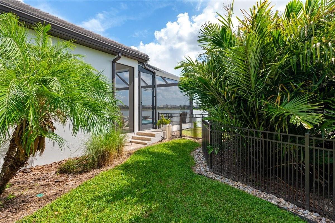
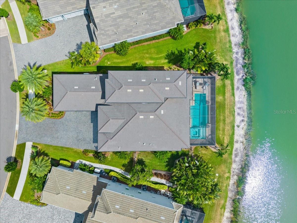
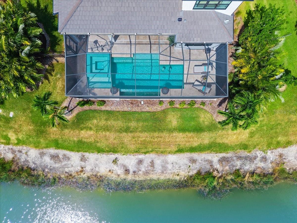
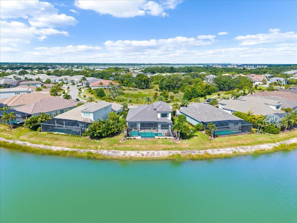
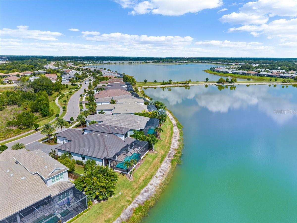
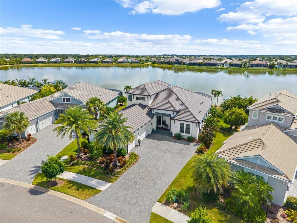
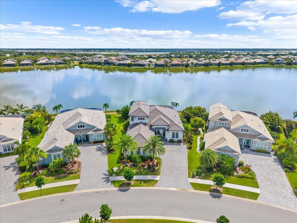
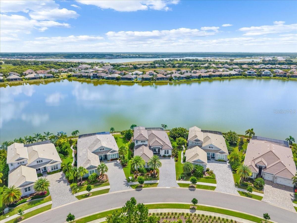
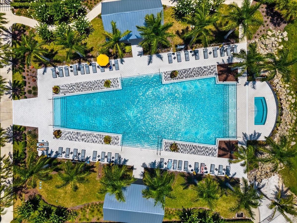
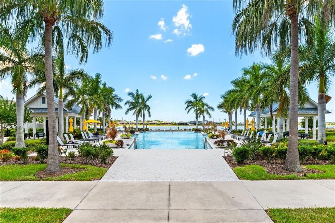
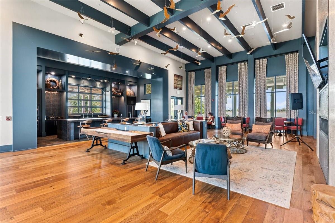
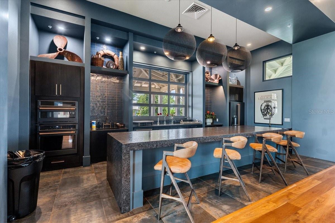
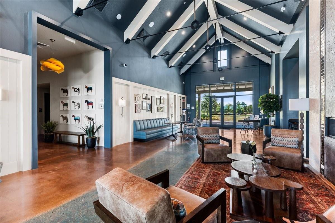
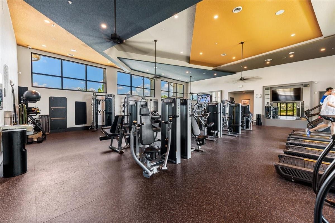
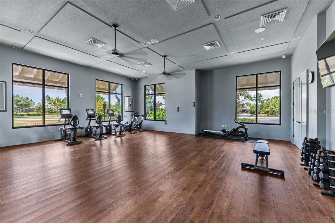
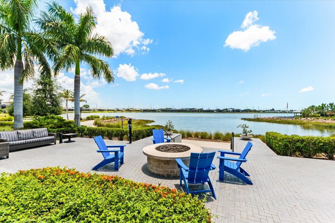
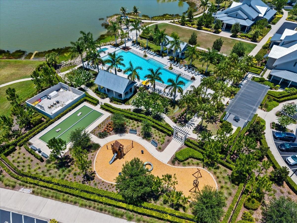
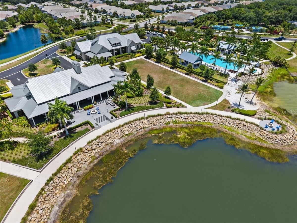
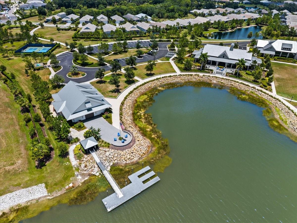
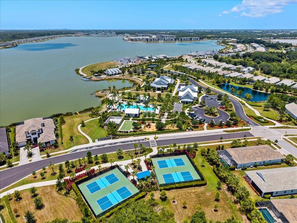
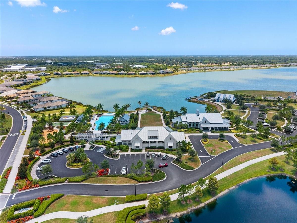
Under contract-accepting backup offers. An extraordinary expression of lakeside luxury, this impeccably upgraded residence is located in the highly sought-after community of LakeHouse Cove at Waterside. Perfectly positioned on one of the community's premier waterfront homesites, the residence pairs breathtaking views of Lake Mallard with a spectacular infinity-edge pool, while an open preserve setting in the front provides added privacy and tranquility. Thoughtfully designed and impeccably appointed, this home offers three bedrooms, three full bathrooms, one half bath, a den/office, and a spacious bonus room. Upon entering, you are welcomed by captivating water views and beautiful wood flooring that flows throughout the main living areas on the first floor. The gourmet kitchen is expertly designed for entertaining and features a connecting butler's pantry, quartz countertops, an oversized island with seating, reverse osmosis system, gas cooktop, and designer pendant lighting. The great room impresses with soaring ceilings, custom built-in shelving, a fireplace, and integrated speakers, while expansive sliding glass doors seamlessly connect the indoor and outdoor living spaces. Step outside to your private lakeside retreat, where the infinity-edge pool and glass-tiled spa seemingly blend into the waters of Lake Mallard beyond. The outdoor living space is equally impressive, featuring natural stone pavers, custom wood ceiling details, an outdoor shower, and a fully equipped outdoor kitchen with a grill, beverage refrigerator, and sink. The owner's retreat serves as a private sanctuary, highlighted by tray ceilings and sliding glass doors that open to the lanai. The luxurious primary bath offers dual vanities and an expansive walk-in closet with custom built-ins. A dedicated den near the kitchen provides the perfect space for a home office. Also on the main level is a private guest suite complete with a walk-in closet and adjoining full bath. Upstairs, a spacious bonus room offers endless flexibility for a media room, game room, or additional living space. Adjacent to the bonus room is a full bathroom with a tub/shower combination and a separate guest bedroom perfectly positioned to capture breathtaking lake views. Conveniently located near the three-car garage, the oversized laundry room includes a utility sink and connects to a custom mudroom with built-ins by Clive Daniel Home. Designed for both comfort and peace of mind, this home is equipped with a Generac whole-house generator, impact windows and sliders, security system with exterior cameras, Leaf whole-home water purification system with reverse osmosis, enhanced landscaping, custom window treatments, a fenced side yard, and a three-car garage with epoxy flooring. LakeHouse Cove offers an unparalleled resort-style lifestyle, featuring a beautifully appointed clubhouse, heated community pool and spa, state-of-the-art fitness center, pickleball courts, playground, dog parks, fishing, kayaking, scenic walking trails, and a full calendar of social activities led by an on-site Lifestyle Director. Residents also enjoy the convenience of a private water taxi from the community boathouse to Waterside Place, offering easy access to shopping, dining, and entertainment. HOA fee includes landscape maintenance and irrigation.

3
beds

4
baths

3,531 Sq.Ft. LIVING AREA

0.26 Acres lot

Victoria “Tori”  Turner

Victoria “Tori” Turner

Steve Swank

Steve Swank

Features & Amenities

Interior

  • total bedrooms3
  • Total bathrooms4
  • full bathrooms3
  • half bathroom1
  • Laundry room Inside, Laundry Room
  • Flooring Carpet, Hardwood, Tile
  • Fireplace Electric, Family Room
  • APPLIANCES Built-In Oven, Cooktop, Dishwasher, Dryer, Kitchen Reverse Osmosis System, Refrigerator, Trash Compactor, Water Filtration System, Whole House RO System
  • other interior Features Built-in Features, Ceiling Fans(s), Eat-in Kitchen, High Ceilings, In Wall Pest System, Kitchen/Family Room Combo, Living Room/Dining Room Combo, Open Floorplan, Primary Bedroom Main Floor, Solid Surface Counters, Stone Counters, Thermostat, Tray Ceiling(s), Walk-In Closet(s), Window Treatments

Area & Lot

  • Status Pending
  • Living Area3,531 Sq.Ft.
  • Total Area4,855 Sq.Ft.
  • Lot Area0.26 Acres
  • MLS® IDA4698212
  • TypeResidential
  • YEAR BUILT2020
  • NeighborhoodWaterside
  • View DescriptionTrees/Woods, Water
  • Elementary SchoolTatum Ridge Elementary
  • Middle SchoolMcIntosh Middle
  • High SchoolBooker High

Exterior

  • STORIES2
  • Garage Space3.0
  • water SourcePublic
  • utilitiesCable Connected, Electricity Connected, Natural Gas Connected, Public, Sprinkler Recycled, Underground Utilities, Water Connected
  • PoolGunite, Heated, In Ground, Infinity, Lighting, Salt Water, Screen Enclosure
  • roofTile
  • lot featuresLandscaped, Sidewalk
  • parkingGarage Door Opener, Garage Faces Side
  • HEAT TYPECentral, Natural Gas
  • AIR CONDITIONINGCentral Air
  • sewerPublic Sewer
  • SubstructureSlab
  • HOA AmenitiesClubhouse, Fitness Center, Pickleball Court(s), Playground, Pool, Trail(s)
  • security FeaturesSecurity System, Smoke Detector(s)
  • other exterior FeaturesDog Run, Lighting, Outdoor Grill, Outdoor Shower, Rain Gutters, Sidewalk, Sliding Doors

Financial

  • Sales Price$2,000,000
  • Real Estate Tax $13,489/yr
  • HOA $383/mo
  • Zoning VPD
image

Schedule a Showing

We would love to show you our beautiful property. Please select your preferred date and time below. An agent will be in touch shortly to confirm your appointment.

Schedule a Showing

We would love to show you our beautiful property. Please select your preferred date and time below. An agent will be in touch shortly to confirm your appointment.

Thank you for your interest in 8096 GRANDE SHORES DR, SARASOTA, FL 34240. We are reviewing your request and will be in touch shortly!

Mortgage Calculator

Estimate your monthly mortgage payment, including the principal and interest, property taxes, and HOA. Adjust the values to generate a more accurate rate.
All estimates are provided for informational purposes only. Actual amounts may vary.
$0,000 Your Payment 20 15 65
$0,000 Your Payment

Waterside

Explore

Work With the Tori Turner Group

Whether you're buying your first home in Sarasota or selling a waterfront estate, our team delivers the results, discretion, and personal attention that you deserve.

Follow Us on Instagram