Leave a Message

Thank you for your message. We will be in touch with you shortly.

511 SOUTH DR
511 SOUTH DR
511 SOUTH DR
511 SOUTH DR
511 SOUTH DR
511 SOUTH DR
511 SOUTH DR
511 SOUTH DR
511 SOUTH DR
511 SOUTH DR
511 SOUTH DR
511 SOUTH DR
511 SOUTH DR
511 SOUTH DR
511 SOUTH DR
511 SOUTH DR
511 SOUTH DR
511 SOUTH DR
511 SOUTH DR
511 SOUTH DR
511 SOUTH DR
511 SOUTH DR
511 SOUTH DR
511 SOUTH DR
511 SOUTH DR
511 SOUTH DR
511 SOUTH DR
511 SOUTH DR
511 SOUTH DR
511 SOUTH DR
511 SOUTH DR
511 SOUTH DR
511 SOUTH DR
511 SOUTH DR
511 SOUTH DR
511 SOUTH DR
511 SOUTH DR
511 SOUTH DR
511 SOUTH DR
511 SOUTH DR
511 SOUTH DR
511 SOUTH DR
511 SOUTH DR
511 SOUTH DR
511 SOUTH DR
511 SOUTH DR
511 SOUTH DR
511 SOUTH DR
511 SOUTH DR
511 SOUTH DR
511 SOUTH DR
511 SOUTH DR
511 SOUTH DR
511 SOUTH DR
511 SOUTH DR
511 SOUTH DR
511 SOUTH DR
511 SOUTH DR
511 SOUTH DR
511 SOUTH DR
511 SOUTH DR
511 SOUTH DR
511 SOUTH DR
511 SOUTH DR
511 SOUTH DR
511 SOUTH DR
511 SOUTH DR
511 SOUTH DR
511 SOUTH DR
511 SOUTH DR
511 SOUTH DR
511 SOUTH DR
511 SOUTH DR
511 SOUTH DR
511 SOUTH DR
511 SOUTH DR
511 SOUTH DR
511 SOUTH DR
511 SOUTH DR
511 SOUTH DR
511 SOUTH DR
511 SOUTH DR
511 SOUTH DR
511 SOUTH DR
511 SOUTH DR
511 SOUTH DR
511 SOUTH DR
SEE ALL PHOTOS
511 SOUTH DR
511 SOUTH DR
511 SOUTH DR
511 SOUTH DR
511 SOUTH DR
511 SOUTH DR
511 SOUTH DR
511 SOUTH DR
511 SOUTH DR
511 SOUTH DR
511 SOUTH DR
511 SOUTH DR
511 SOUTH DR
511 SOUTH DR
511 SOUTH DR
511 SOUTH DR
511 SOUTH DR
511 SOUTH DR
511 SOUTH DR
511 SOUTH DR
511 SOUTH DR
511 SOUTH DR
511 SOUTH DR
511 SOUTH DR
511 SOUTH DR
511 SOUTH DR
511 SOUTH DR
511 SOUTH DR
511 SOUTH DR
511 SOUTH DR
511 SOUTH DR
511 SOUTH DR
511 SOUTH DR
511 SOUTH DR
511 SOUTH DR
511 SOUTH DR
511 SOUTH DR
511 SOUTH DR
511 SOUTH DR
511 SOUTH DR
511 SOUTH DR
511 SOUTH DR
511 SOUTH DR
511 SOUTH DR
511 SOUTH DR
511 SOUTH DR
511 SOUTH DR
511 SOUTH DR
511 SOUTH DR
511 SOUTH DR
511 SOUTH DR
511 SOUTH DR
511 SOUTH DR
511 SOUTH DR
511 SOUTH DR
511 SOUTH DR
511 SOUTH DR
511 SOUTH DR
511 SOUTH DR
511 SOUTH DR
511 SOUTH DR
511 SOUTH DR
511 SOUTH DR
511 SOUTH DR
511 SOUTH DR
511 SOUTH DR
511 SOUTH DR
511 SOUTH DR
511 SOUTH DR
511 SOUTH DR
511 SOUTH DR
511 SOUTH DR
511 SOUTH DR
511 SOUTH DR
511 SOUTH DR
511 SOUTH DR
511 SOUTH DR
511 SOUTH DR
511 SOUTH DR
511 SOUTH DR
511 SOUTH DR
511 SOUTH DR
511 SOUTH DR
511 SOUTH DR
511 SOUTH DR
511 SOUTH DR
511 SOUTH DR
Courtesy of MICHAEL SAUNDERS & COMPANY, Jennings Reams  Listing Contact: 727-472-1144 
For Sale

511 SOUTH DR

511 SOUTH DR, ANNA MARIA, FL 34216

$3,700,000
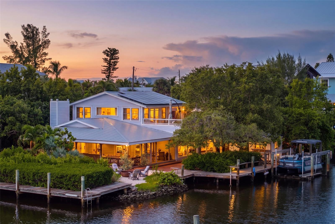
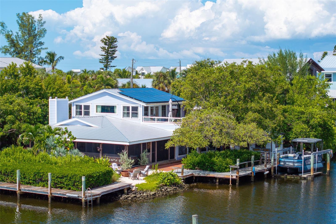
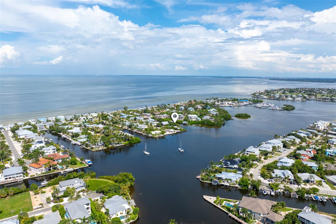
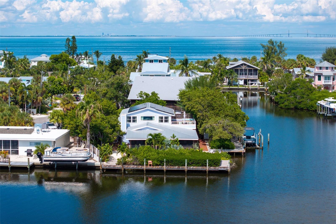
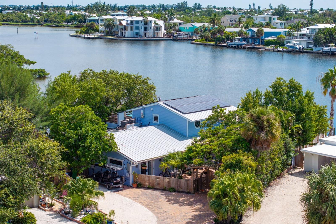
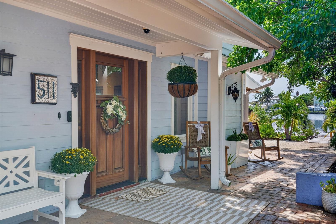
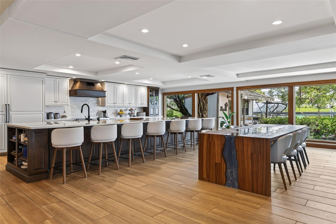
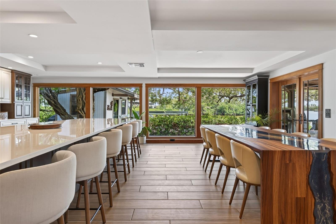
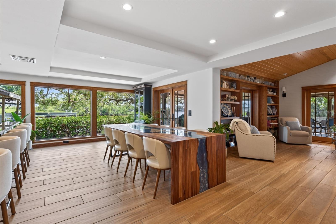
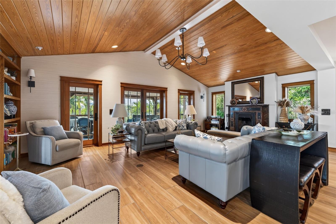
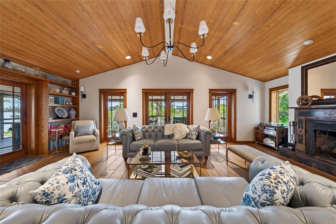
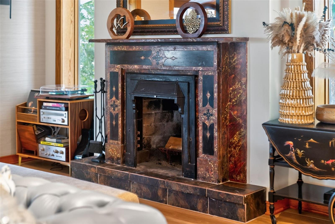
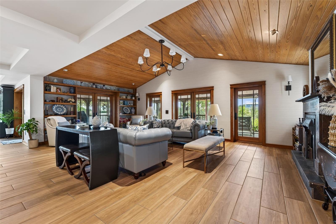
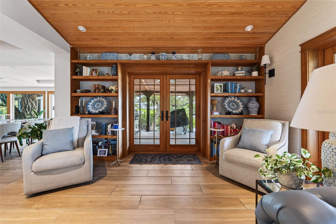
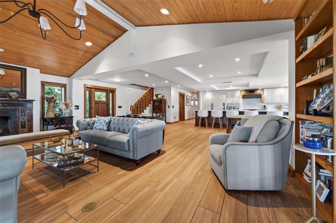
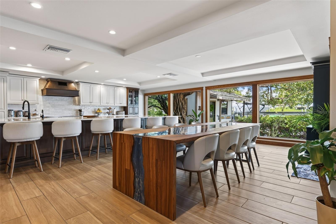
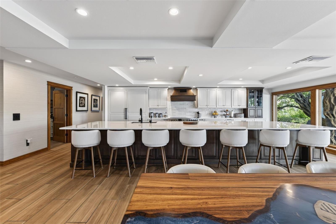
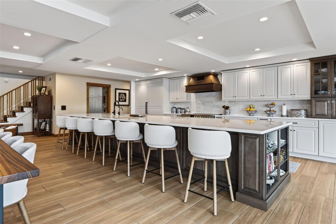
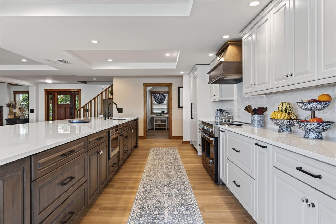
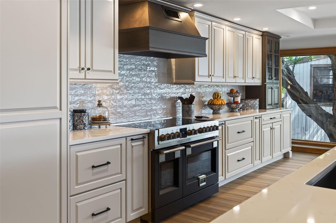
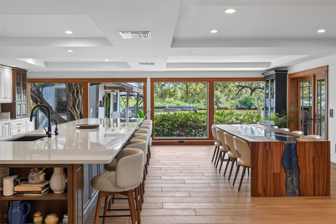
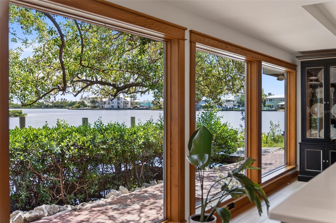
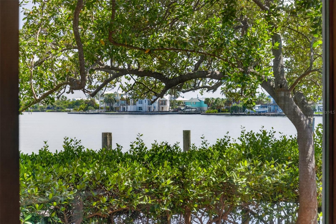
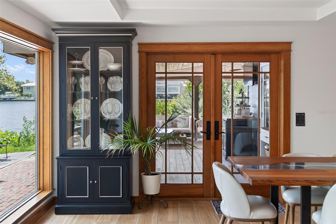
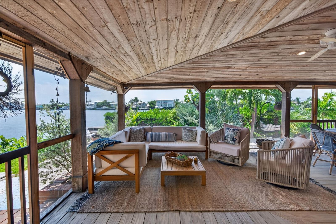
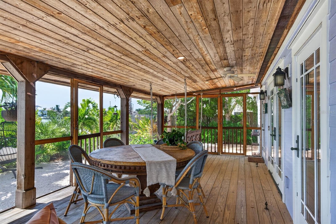
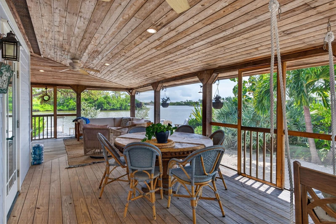
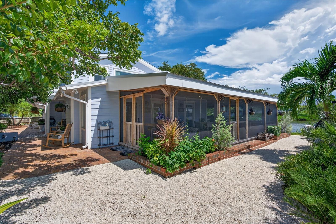
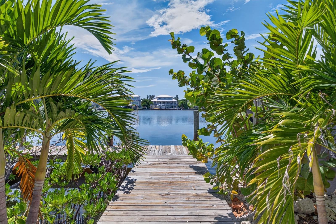
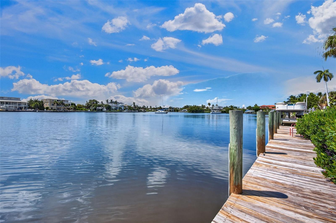
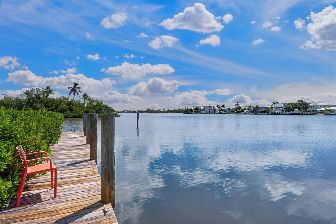
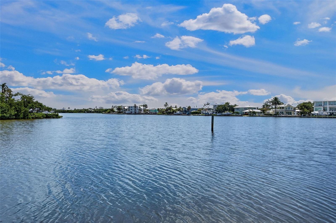
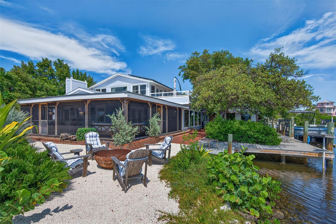
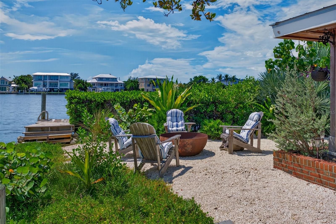
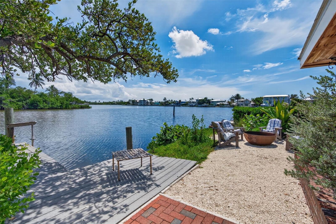
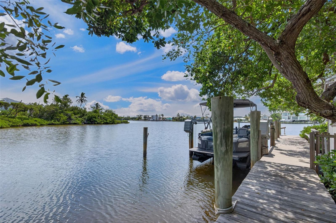
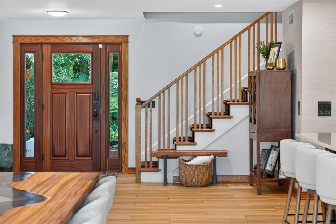
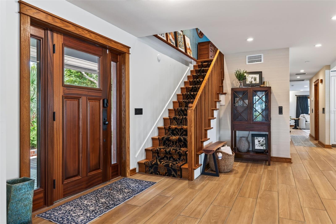
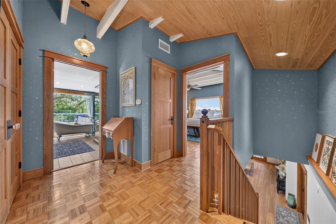
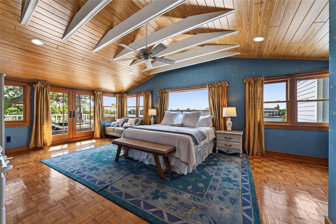
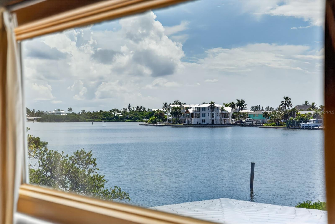
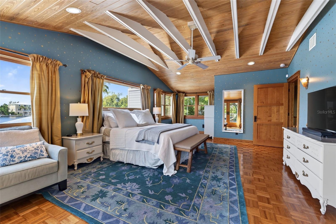
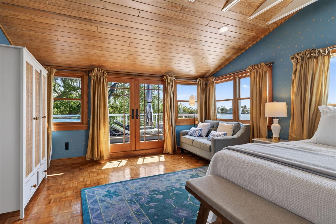
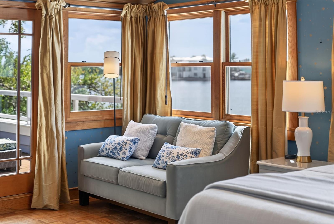
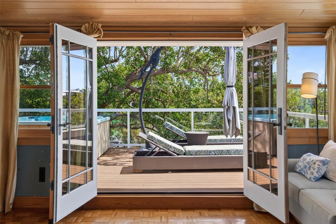
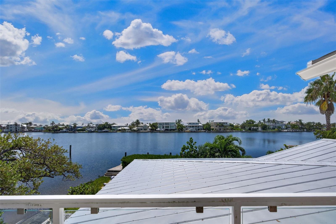
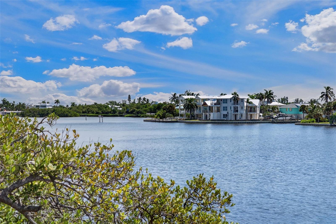
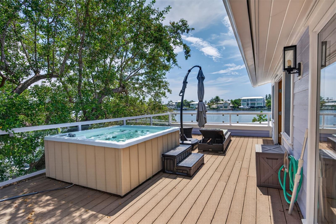
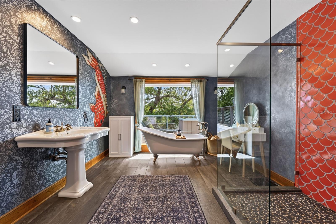
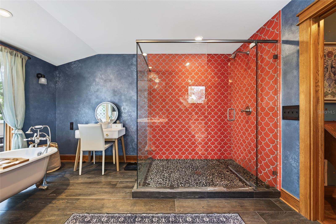
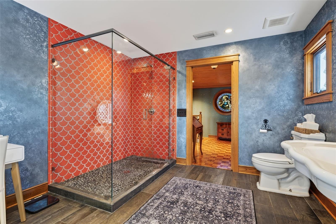
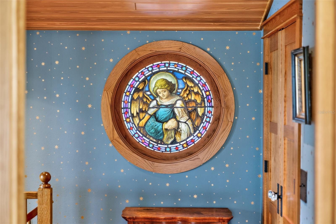
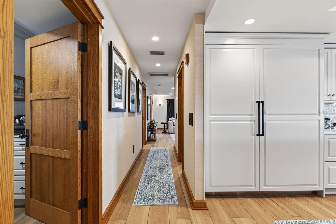
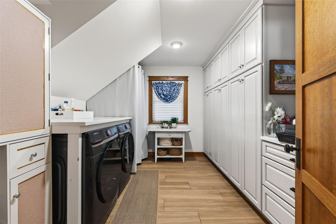
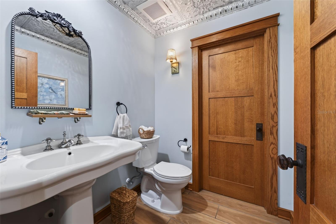
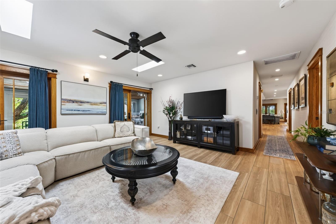
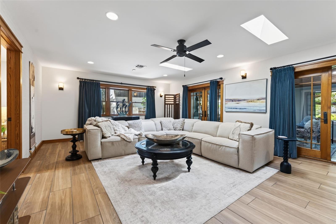
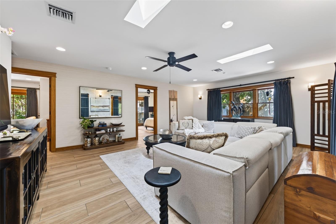
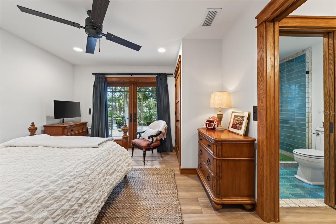
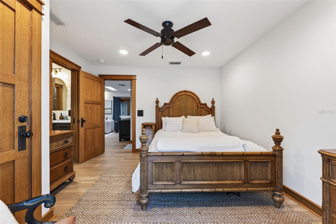
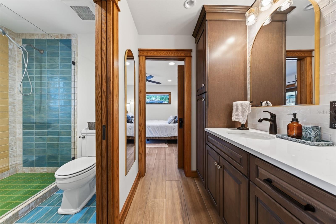
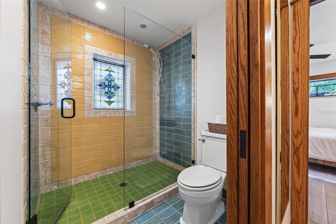
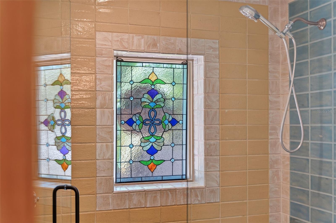
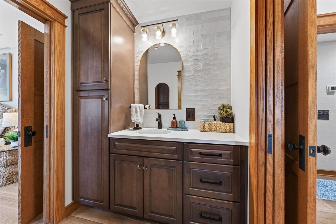
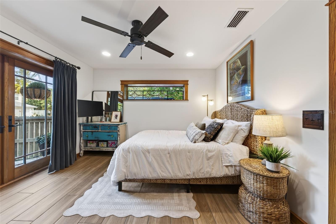
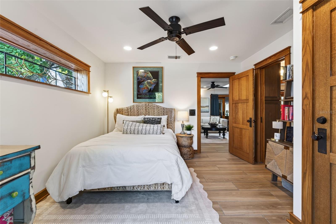
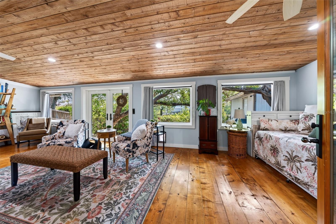
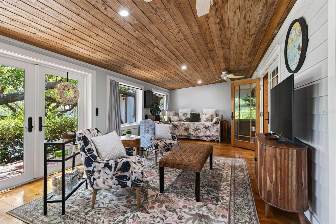
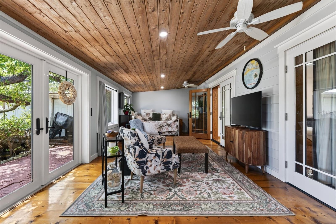
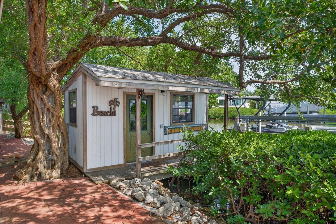
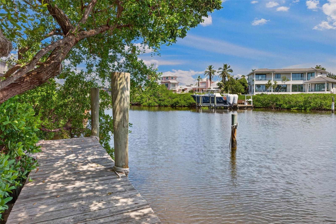
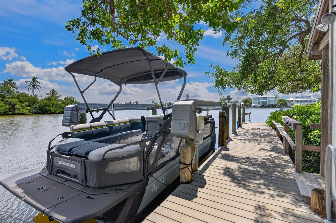
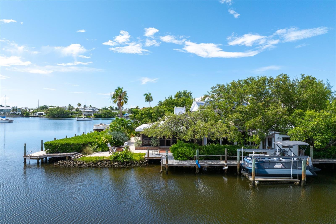
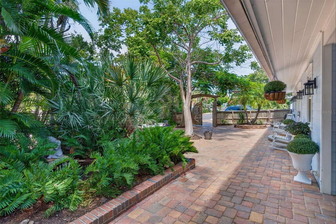
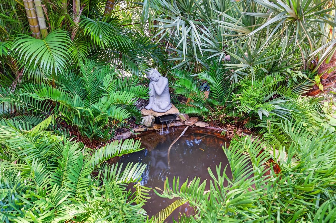
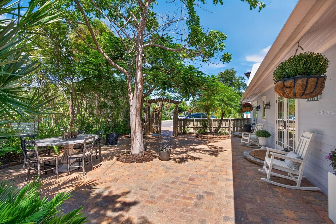
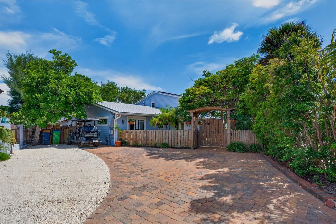
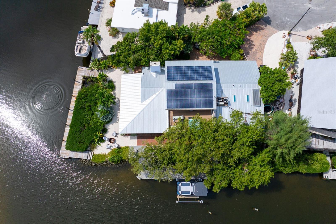
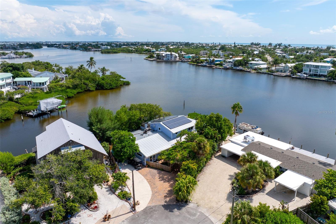
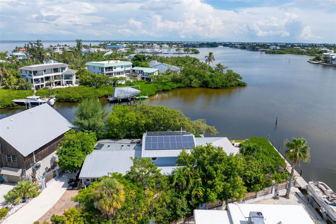
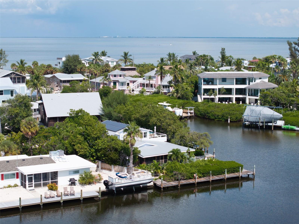
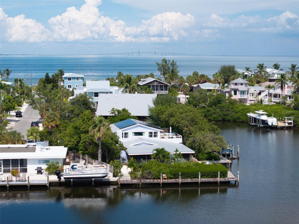
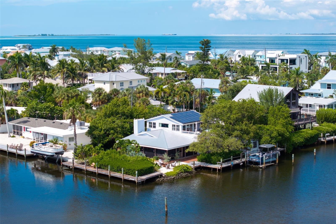
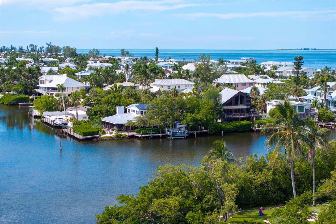
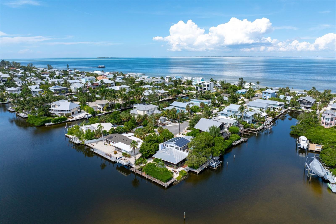
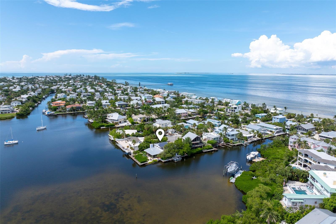
Tucked away at the very end of a quiet street in Anna Maria, 511 South Drive is a truly distinctive waterfront retreat offering exceptional privacy and nearly 180 feet of water frontage along Bimini Bay. Once featured in SRQ Magazine, this three-bedroom, two-and-a-half-bath residence--known as The Morris House--captures the relaxed beauty of island living, with dolphins, manatees and coastal birdlife providing an ever-changing backdrop. Originally built by Ross Built, the home is rich in British Arts and Crafts character, yet has been beautifully updated for modern living. Throughout the home, remarkable details speak to its history and craftsmanship, from a William Morris stained-glass window to a mantel sourced from a mansion in Great Britain. Since 2024, the home has undergone an extensive collection of thoughtful improvements, blending its distinctive character with beautifully updated interiors, enhanced outdoor living and important mechanical upgrades. A private courtyard surrounded by mature tropical landscaping and a charming koi pond creates a memorable sense of arrival. Step inside, and oversized windows and French doors frame the waterfront setting, immediately drawing your eye toward sweeping water views. The main level was extensively refreshed in 2025 with new wood-grain tile flooring, custom wood trim and baseboards, and built-in living room bookshelves crafted by a master carpenter. The kitchen was reimagined with new cabinetry, quartz countertops and a suite of high-end appliances including a Fulgor Milano range, ASKO dishwasher and a GE Monogram refrigerator. A Blanco undermount sink features instant ultra-filtered hot water, while the adjoining pantry received additional cabinetry and electrical upgrades. The downstairs bath was also updated with new cabinetry, quartz countertops and a new sink. Designed for both gathering and everyday living, the expansive great room opens to the waterfront setting, while a separate media room and game room offer additional spaces for entertaining. Two guest bedrooms on the main level open directly to the courtyard and share a Jack-and-Jill bath. The entire upper level is dedicated to the primary suite, creating a private retreat surrounded by spectacular water views. Windows and French doors span three sides of the bedroom, while the expansive private deck provides an idyllic setting for sunrise coffee or an evening cocktail. The primary bath features an oversized walk-in shower and a clawfoot soaking tub. Outdoor living has also been beautifully enhanced. The wraparound porch was screened in 2024, creating a wonderful extension of the interior living space overlooking the water. A new hot tub was added in 2025, followed by an outdoor shower and new pavers along the front and side of the home in 2026. A new irrigation system was also installed. Along the nearly 180 feet of waterfront, two docks invite you to embrace the boating lifestyle, including a boat lift for easy access to fishing and sunset cruises and an enclosed boathouse for fishing gear and water toys. Additional recent improvements include a new downstairs AC system, new split AC unit, new hot water heater, floor outlets, updated lighting, and more. Just minutes from the beaches, Pine Avenue's shops and restaurants and the Anna Maria City Pier, The Morris House offers a rare combination of architectural character, exceptional privacy and substantial water frontage --all within a remarkable setting in Anna Maria.

3
beds

3
baths

3,066 Sq.Ft. LIVING AREA

0.47 Acres lot

Victoria “Tori”  Turner

Victoria “Tori” Turner

Features & Amenities

Interior

  • total bedrooms3
  • Total bathrooms3
  • full bathrooms2
  • half bathroom1
  • Laundry room Inside, Laundry Room
  • Flooring Tile, Wood
  • Fireplace Family Room, Wood Burning
  • APPLIANCES Bar Fridge, Built-In Oven, Dishwasher, Exhaust Fan, Gas Water Heater, Kitchen Reverse Osmosis System, Range Hood, Refrigerator, Washer
  • other interior Features Built-in Features, Ceiling Fans(s), High Ceilings, Kitchen/Family Room Combo, Primary Bedroom Upstairs, Solid Wood Cabinets, Stone Counters, Thermostat, Vaulted Ceiling(s)

Area & Lot

  • Status For Sale
  • Living Area3,066 Sq.Ft.
  • Total Area4,074 Sq.Ft.
  • Lot Area0.47 Acres
  • MLS® IDA4708586
  • TypeResidential
  • YEAR BUILT1972
  • NeighborhoodCountry Club
  • Architecture StylesCoastal, Florida
  • Water FrontageBay/Harbor
  • View DescriptionWater
  • Elementary SchoolAnna Maria Elementary
  • Middle SchoolMartha B. King Middle
  • High SchoolManatee High

Exterior

  • STORIES1
  • water SourcePublic
  • utilitiesCable Connected, Electricity Connected, Public, Sewer Connected, Water Connected
  • roofMetal
  • lot featuresCorner Lot, City Limits, Paved
  • HEAT TYPECentral
  • AIR CONDITIONINGCentral Air
  • sewerPublic Sewer
  • SubstructureSlab
  • security FeaturesSecurity System
  • Green featuresSolar
  • other exterior FeaturesBalcony, Courtyard, Fire Pit, Lighting, Outdoor Shower, Rain Gutters, Storage

Financial

  • Sales Price$3,700,000
  • Real Estate Tax $18,789/yr
  • Zoning R1
View Virtual Tour
image

Schedule a Showing

We would love to show you our beautiful property. Please select your preferred date and time below. An agent will be in touch shortly to confirm your appointment.

Schedule a Showing

We would love to show you our beautiful property. Please select your preferred date and time below. An agent will be in touch shortly to confirm your appointment.

Thank you for your interest in 511 SOUTH DR, ANNA MARIA, FL 34216. We are reviewing your request and will be in touch shortly!

Mortgage Calculator

Estimate your monthly mortgage payment, including the principal and interest, property taxes, and HOA. Adjust the values to generate a more accurate rate.
All estimates are provided for informational purposes only. Actual amounts may vary.
$0,000 Your Payment 20 15 65
$0,000 Your Payment

Country Club

Explore

Work With the Tori Turner Group

Whether you're buying your first home in Sarasota or selling a waterfront estate, our team delivers the results, discretion, and personal attention that you deserve.

Follow Us on Instagram