Leave a Message

Thank you for your message. We will be in touch with you shortly.

1046 BLUE SHELL LOOP
Courtesy of MICHAEL SAUNDERS & COMPANY, Joanna Benante  Listing Contact: 941-388-4447 
Sold

1046 BLUE SHELL LOOP

1046 BLUE SHELL LOOP, SARASOTA, FL 34240

$3,250,000
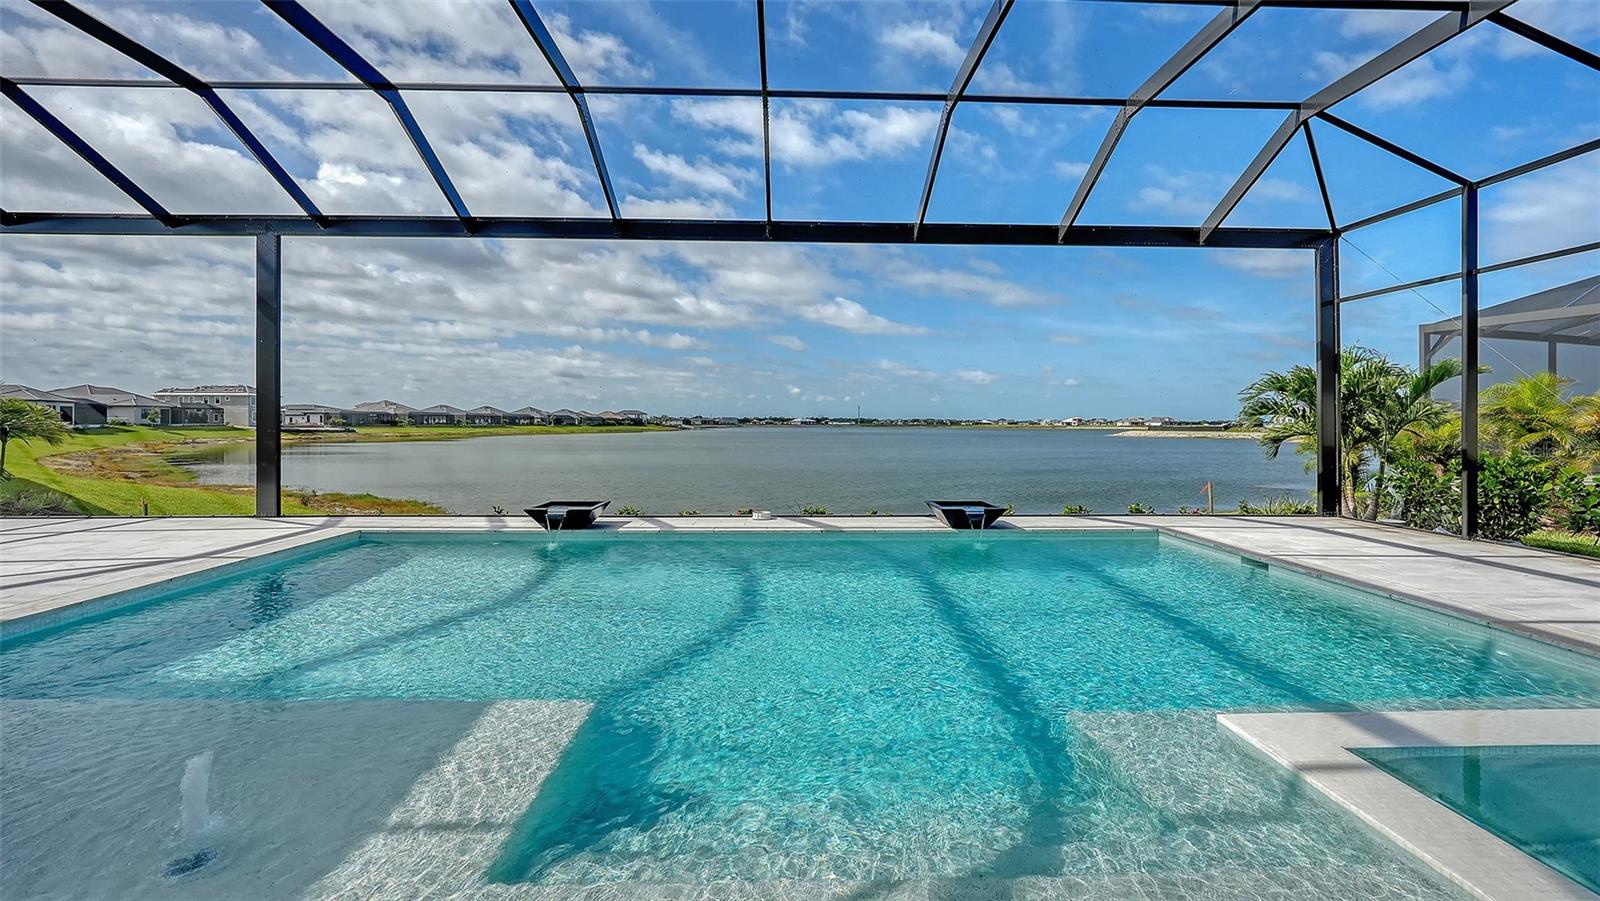
Seize this opportunity to own a brand new, never-lived-in Sterling IV in one of Lakewood Ranch's most sought-after communities, Wild Blue, available now, and without the wait! Set on an oversized homesite with sweeping lake views & southern exposure over your pool & spa, this 2026-built home delivers over 3,700 sq ft of luxury where no upgrade was left behind. Arrive to impressive curb appeal: manicured landscaping frames a paver driveway leading to a modern entry with iron & glass impact doors, greeting you and your guests with a sweeping lake view visible from nearly every room. The open-concept floor plan features soaring volume ceilings with dropped soffits & trayed ceilings, large format tile, 12" baseboards, designer lighting, & abundant natural light. Impact pocket sliders connect seamlessly to the resort-style lanai & lakefront beyond. The gourmet kitchen stuns with custom cabinetry in Summit Bronze bases & island contrasted by Summit Glacial uppers. Cambria Berkshire Brass Smooth countertops wrap the oversized island with a 12" overhang & waterfall leg. IWT Vetri 24x24 Bronzo tile backsplash anchors the cooktop. Appliances include a JennAir 36" six-burner gas rangetop, 1,200 CFM Torino hood, paneled GE Monogram refrigerator & freezer columns, JennAir paneled dishwasher, & under-counter refrigerator drawers. The wet bar features a Nio black & gold faucet with instant hot dispenser. The primary suite offers direct lake views & a spa-inspired bath with freestanding soaking tub, oversized walk-in shower, split dual-sink vanity, & private water closet. Three guest bedrooms feature walk-in closets, two with en-suite baths, and one doubling as a pool bath. A study, lakeside bonus room, beautifully finished laundry room, & mudroom complete the interior. The covered lanai features a linear fireplace, ceiling fan, & plumbing for grill, exhaust & sink. The heated saltwater pool includes a raised spa, sun shelf, water fountains, water bowl features, & panoramic screen enclosure framing long lake views.
Wild Blue at Waterside offers walking trails, yoga lawn, putting green, dog park, playground, basketball court, dock & kayak launch, & the Midway Sports Complex with eight pickleball & six tennis courts. The waterfront clubhouse with restaurant, fitness studio, golf simulator, theater, billiards & dual resort pools is on track for fall 2026. Minutes from Waterside Place, UTC, & Lakewood Ranch Main Street, 1046 Blue Shell Loop at Wild Blue is the pinnacle of luxury living.

4
beds

4
baths

3,754 Sq.Ft. LIVING AREA

0.56 Acres lot

Victoria “Tori”  Turner

Victoria “Tori” Turner

Features & Amenities

Interior

  • total bedrooms4
  • Total bathrooms4
  • full bathrooms4
  • Laundry room Inside, Laundry Room, Washer Hookup
  • Flooring Tile
  • Fireplace Gas, Outside, Ventless
  • APPLIANCES Built-In Oven, Convection Oven, Cooktop, Dishwasher, Disposal, Dryer, Gas Water Heater, Microwave, Range Hood, Refrigerator, Washer
  • other interior Features Built-in Features, Ceiling Fans(s), Crown Molding, Eat-in Kitchen, High Ceilings, Kitchen/Family Room Combo, Open Floorplan, Primary Bedroom Main Floor, Solid Wood Cabinets, Split Bedroom, Stone Counters, Tray Ceiling(s), Walk-In Closet(s)

Area & Lot

  • Status Sold
  • Date Sold July 31, 2026
  • Living Area3,754 Sq.Ft.
  • Total Area5,359 Sq.Ft.
  • Lot Area0.56 Acres
  • MLS® IDA4694923
  • TypeResidential
  • YEAR BUILT2026
  • NeighborhoodLakehouse Cove
  • Architecture StylesCoastal, Custom, Florida, Key West, Ranch
  • Water FrontageLake Front
  • View DescriptionPool, Water
  • Elementary SchoolTatum Ridge Elementary
  • Middle SchoolMcIntosh Middle
  • High SchoolBooker High

Exterior

  • STORIES1
  • Garage Space3.0
  • water SourcePublic
  • utilitiesBB/HS Internet Available, Cable Connected, Electricity Connected, Natural Gas Connected, Public, Sewer Connected, Sprinkler Recycled, Underground Utilities, Water Connected
  • PoolHeated, In Ground, Pool Alarm, Salt Water, Screen Enclosure
  • roofTile
  • lot featuresLandscaped, Oversized Lot, Sidewalk, Paved
  • parkingDriveway, Garage Door Opener, Garage Faces Side, Guest, Other, Oversized, Parking Pad
  • HEAT TYPECentral
  • AIR CONDITIONINGCentral Air
  • sewerPublic Sewer
  • SubstructureSlab
  • HOA AmenitiesBasketball Court, Clubhouse, Fence Restrictions, Fitness Center, Optional Additional Fees, Park, Pickleball Court(s), Playground, Pool, Recreation Facilities, Spa/Hot Tub, Tennis Court(s), Trail(s), Vehicle Restrictions
  • security FeaturesSmoke Detector(s)
  • other exterior FeaturesFrench Doors, Lighting, Private Entrance, Private Yard, Rain Gutters, Sidewalk, Sliding Doors

Financial

  • Sales Price$3,250,000
  • Real Estate Tax $12,666/yr
  • HOA $632/mo
  • Zoning VPD

Lakehouse Cove

Explore

Work With the Tori Turner Group

Whether you're buying your first home in Sarasota or selling a waterfront estate, our team delivers the results, discretion, and personal attention that you deserve.

Follow Us on Instagram