Property photo 1
Property photo 2
Property photo 3
Property photo 4
Property photo 5
2 Beds
2 Baths
865 sqft

$209,999

6125 113TH ST #514, SEMINOLE FL, 33772

Price per sqft$242.77
Built in1988
Property size865 sqft
Property typeCondominium
Courtesy of HECKLER REALTY GROUP LLC, Asunta Rich  Listing Contact: 727-954-5199

Overview

Active

Listed Oct 9, 2026

Updated 17h ago

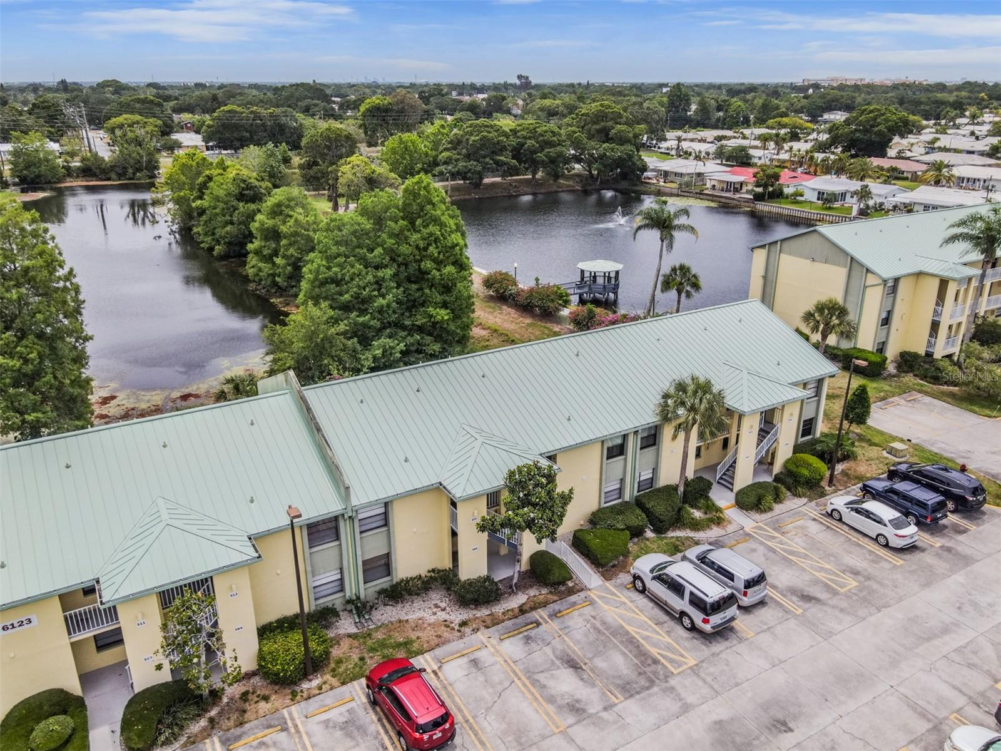
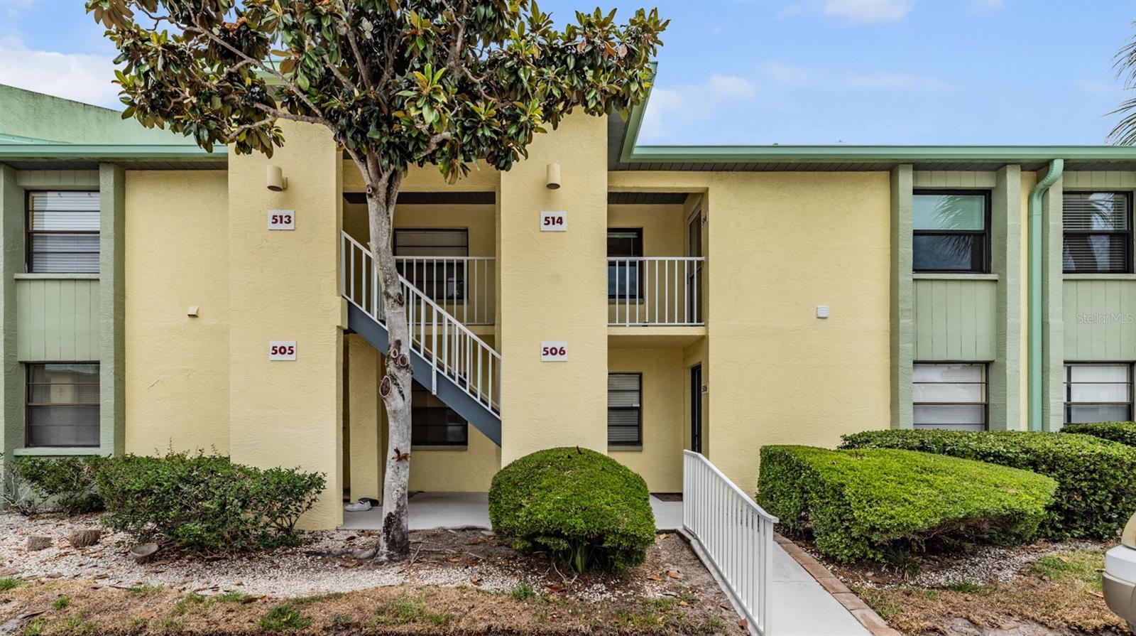
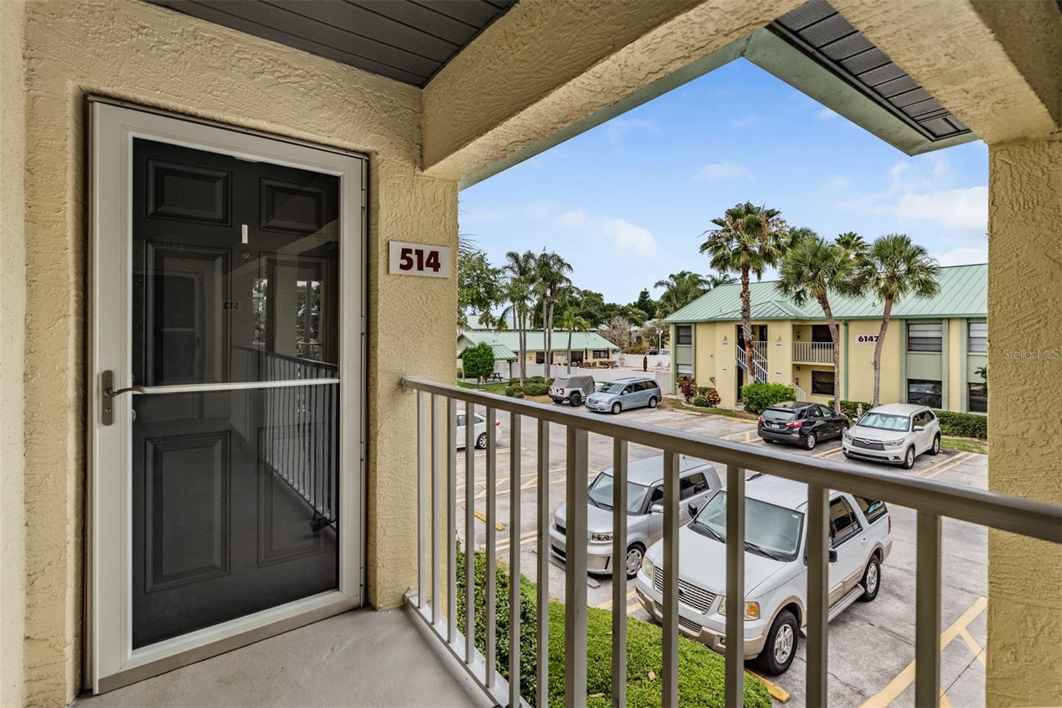
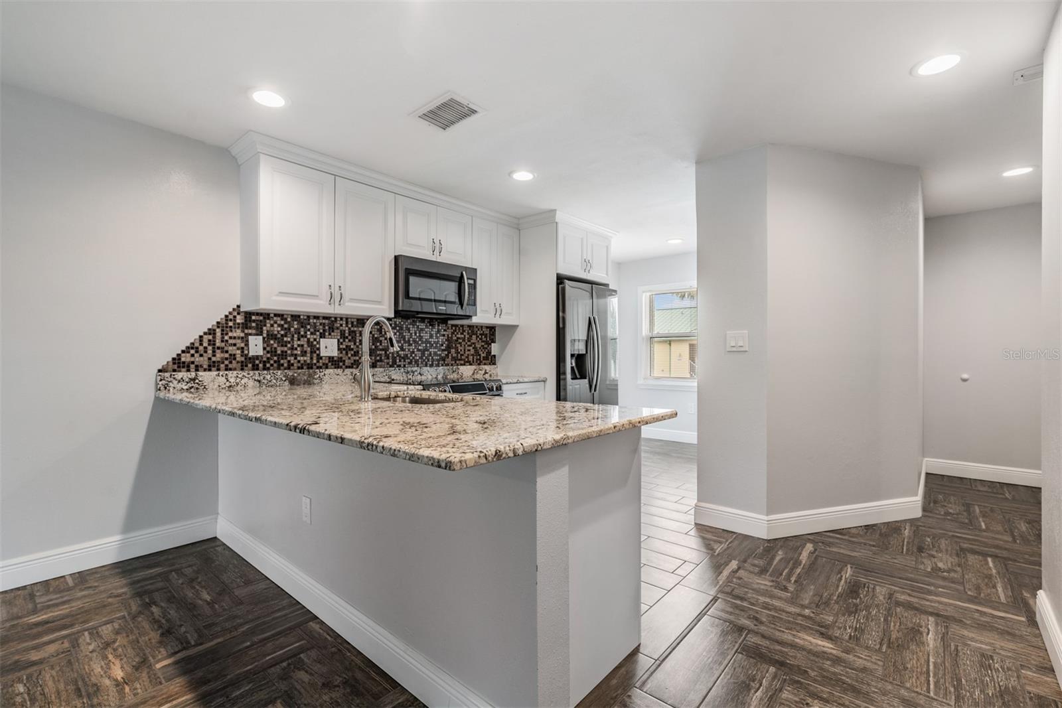
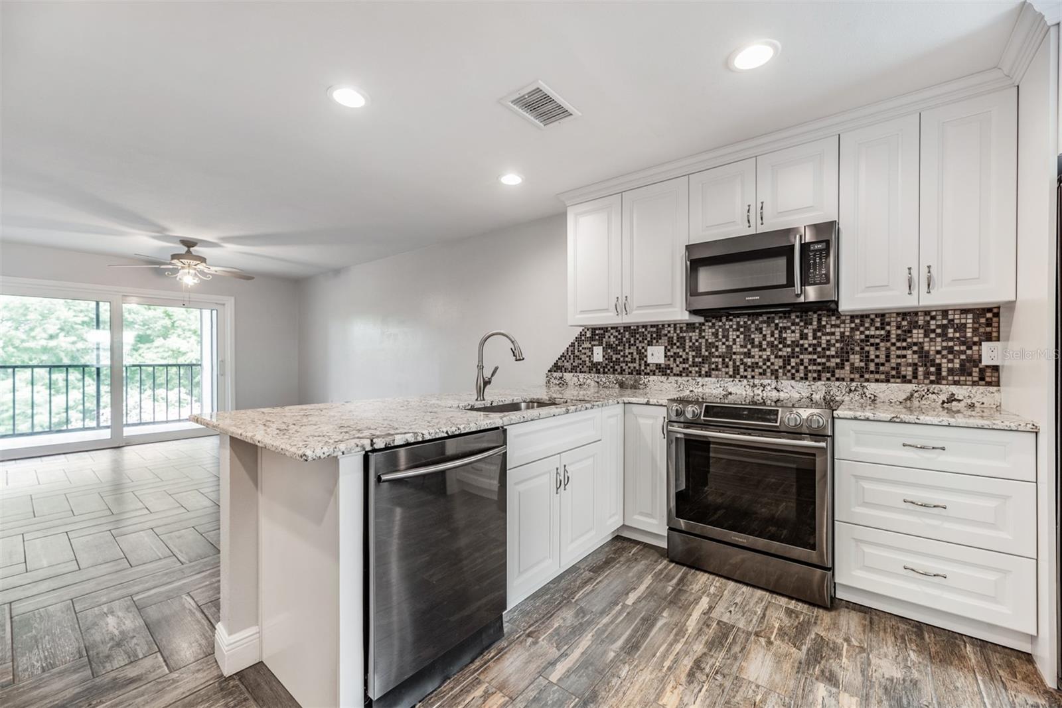
Welcome to this beautifully updated 2-bedroom, 2-bathroom second-floor condo in The Willows, a desirable condo community in Seminole! The thoughtfully renovated interior features modern wood-look ceramic flooring, granite countertops, and stainless steel appliances. The spacious kitchen offers an open breakfast bar that flows seamlessly into the living and dining areas, along with a pantry closet for additional storage. The split-bedroom floor plan provides added privacy, while the spacious primary suite features a large walk-in closet and an en-suite bathroom with a step-in shower. Enjoy the convenience of an inside utility room with a full-size side-by-side washer and dryer, plus plenty of extra storage. The expansive screened-in balcony offers a peaceful place to enjoy your morning coffee or unwind while taking in tranquil pond and greenspace views, surrounded by lush foliage and flowering plants. With no rear neighbors and a convenient storage closet just off the balcony, this outdoor retreat adds even more appeal. The Willows offers residents beautifully maintained grounds, a large heated swimming pool, and an updated clubhouse in a welcoming, all-age community. Ideally located just minutes from the Gulf beaches and the new Seminole City Center, you’ll have easy access to shopping, dining, entertainment, and the beautiful Gulf Coast. Whether you're looking for a full-time residence, a vacation getaway, or an investment opportunity, this inviting condo offers a wonderful combination of comfort, convenience, and a peaceful setting.

$1,397/mo

Est. mortgage payment based on a $209,999 home price.

All estimates are provided by Luxury Presence for informational purposes only. Actual amounts may vary.

Additional information

MLS® ID
TB8556600

Interior Features

Bedrooms
2
Bathrooms
2
Cooling
Yes
Heating
Yes
Basement
No

Other Property Details

Taxes
$3,463
Tax Frequency
Annually
Association Fee Frequency
Monthly
Pets Allowed
Yes
55+/Senior Community
No

Listings courtesy of Stellar MLS as distributed by MLS GRID

All information deemed reliable but not guaranteed and should be independently verified. All properties are subject to prior sale, change or withdrawal. Neither listing broker(s) nor Tori Turner Group shall be responsible for any typographical errors, misinformation, misprints and shall be held totally harmless. Properties displayed may be listed or sold by various participants in the MLS. 

Based on information submitted to the MLS GRID as of 8:42 PM UTC on 10/11/2026. All data is obtained from various sources and may not have been verified by broker or MLS GRID. Supplied Open House Information is subject to change without notice. All information should be independently reviewed and verified for accuracy. Properties may or may not be listed by the office/agent presenting the information.

©2026 Stellar MLS . All rights reserved.

DMCA Notice

Powered by Luxury Presence