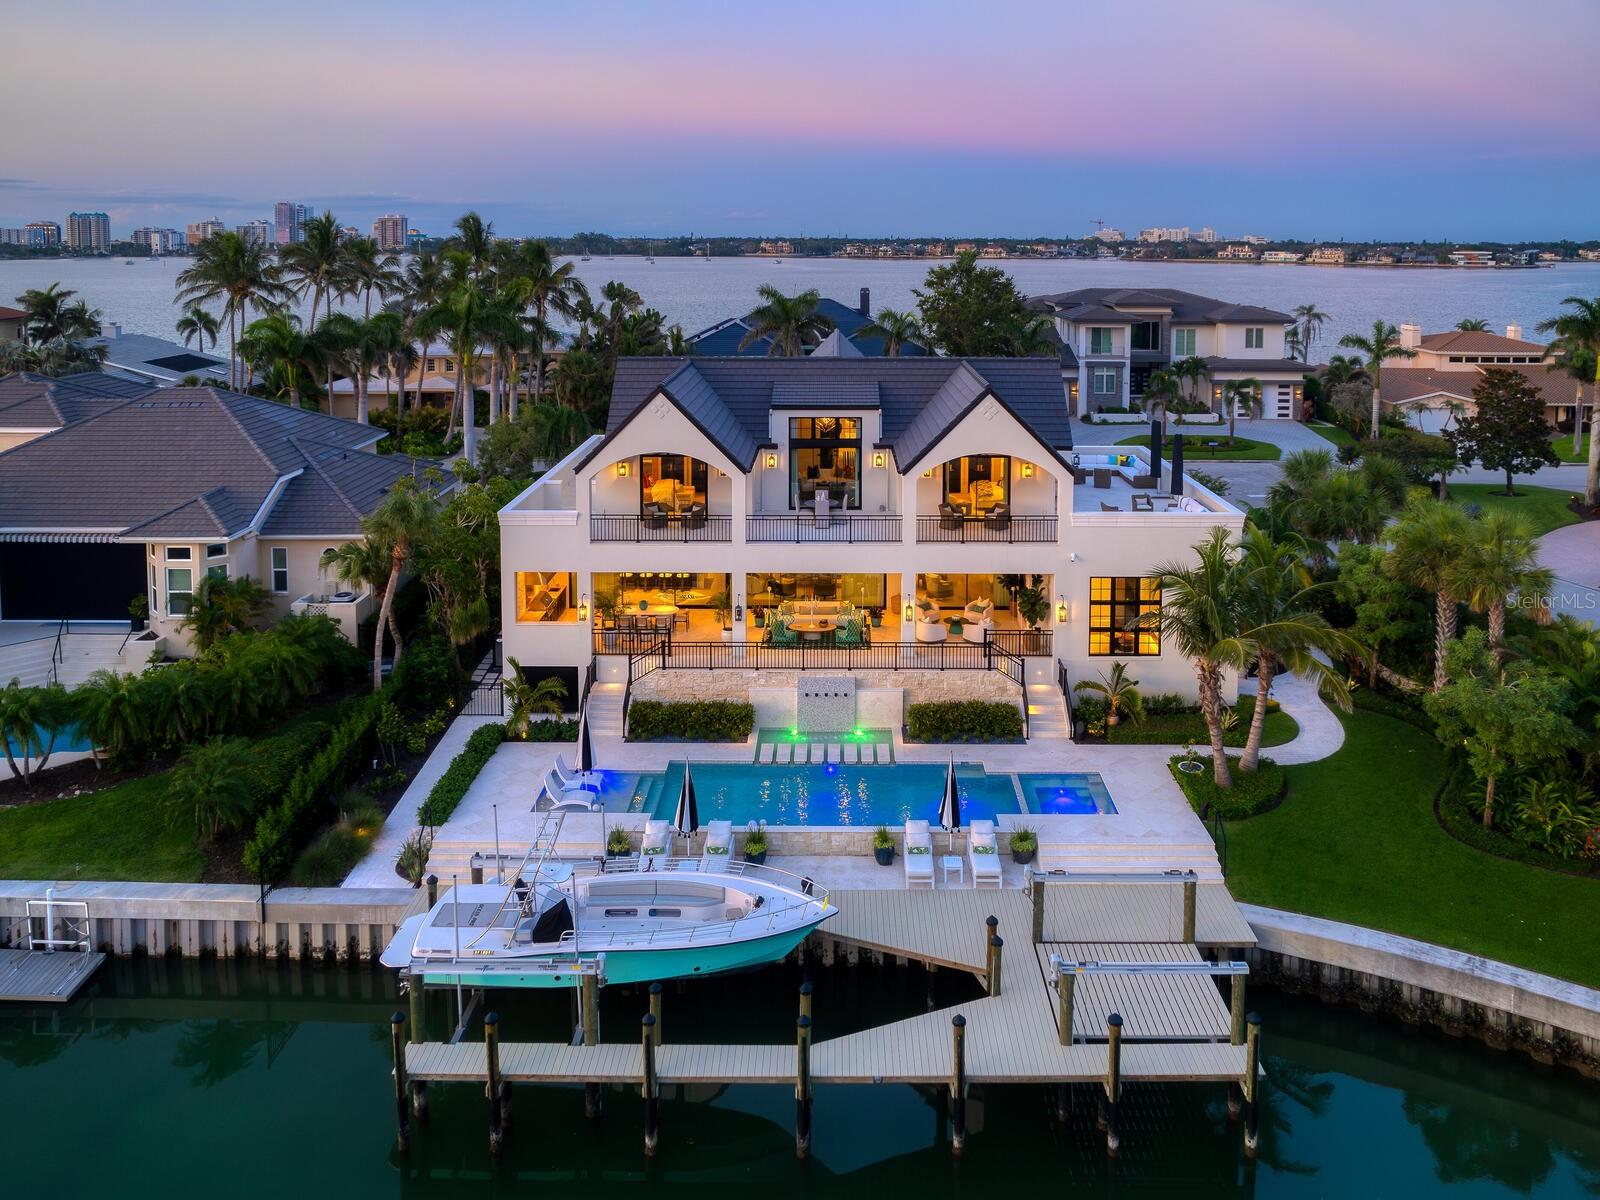
A breathtaking fusion of architectural brilliance and design sophistication, 440 Meadow Lark Drive is arguably the finest residence ever constructed in Sarasota. Envisioned by the masterful minds of architect Clifford Scholz and Voigt Brothers Construction, this custom estate is a testament to elevated living where no detail has been spared. From the moment you approach the bespoke exterior elevations, crafted to distinguish with striking individuality you realize this is not merely a home, but a work of art. Step inside to discover nearly 7,000 square feet of flawlessly curated interiors where each room tells a story. Italian oak floors, Gucci, Phillip Jeffries, and Holly Hunt wallpapers, and SAWW’s custom cabinetry set the tone for refined elegance. Every room is inspired by the glamor of Kelly Wearstler’s Hollywood Regency style and brought to life by renowned designer Christiana Engert, while the entire home functions as a smart residence, seamlessly blending intuitive technology with timeless luxury. At the heart of the home, the kitchen is both showpiece and workspace, featuring Dolomite marble counters with protective tough-skin, double dishwashers, Wolf, Sub-Zero, and Miele appliances, and a hidden pantry with display cabinetry, wine chiller, and artwork. The adjacent morning room is perfect for casual lounging, complete with custom cabinetry and a discreet TV. The living room exudes warmth with a Nero Marquina marble gas fireplace, generous seating, and captivating water views, while the dining room stuns with a one-piece luxe side table and a dramatic custom chandelier. Entertain effortlessly in the media room with surround sound, three TVs, and a custom bar. An adjacent butler’s pantry includes an additional refrigerator, washer/dryer, dishwasher, and concealed storage. The 1400+ bottle wine cellar is a masterpiece unto itself. With custom artistic designs, backlit lighting, and a commercial capacity cooling system, the one-of-a-kind space is perfect for the most discerning collector. The primary suite is a sanctuary of indulgence with hand-painted wallpaper, sweeping waterway views, and his-and-her closets with exquisite built-ins, chandelier, a marble island, and boutique-style jewelry displays. The spa bathroom features gold-leaf inspired tile, dual vanities, and indoor and outdoor showers. Ascend the single-piece staircase to the upper level, where guest suites are equally impressive with vaulted ceilings, en-suite baths, and private access to the second-floor entertainment terrace. A loft with clerestory windows, serving bar, and hidden storage provides flexibility as a guest lounge, office, or retreat. A separate-access guest suite doubles as an office or bonus room, with its own bath and dramatic architectural lines. Outdoors, resort-level amenities await. The lanai offers seamless indoor-outdoor flow through oversized sliders, a full outdoor kitchen, fireplace, and multiple seating areas beneath tongue-and-groove ceilings. Limestone pavers surround a saltwater pool and spa designed for comfort and elegance, while a 20,000 lb boat lift and 7,000 lb deck lift for kayaks or paddleboards make this an ideal waterfront escape. Stunning privacy landscaping by Michael A. Gilkey ensures serenity across the grounds. With concrete walls on both levels, an 8-inch concrete slab second floor, full-house generator, whole-house water softener, and natural gas, this estate combines enduring structure with breathtaking beauty.