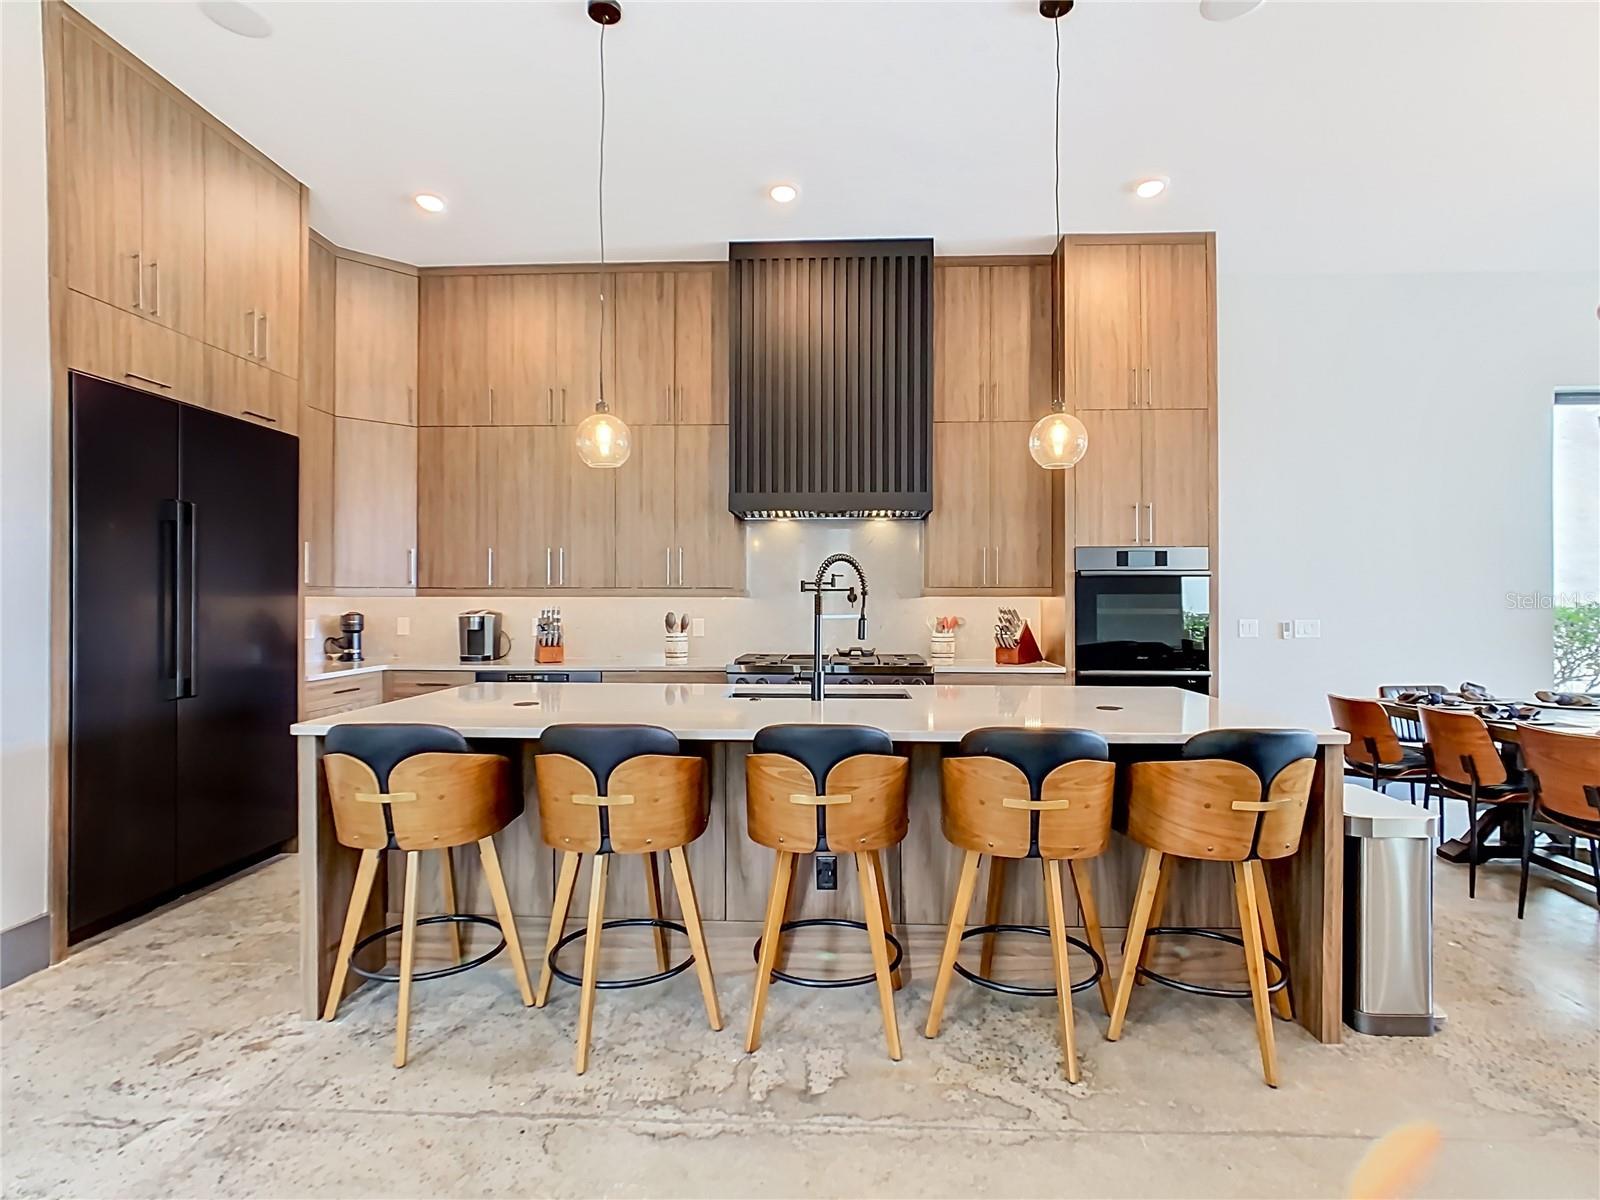
Property photo 1
Property photo 2
Property photo 3
Property photo 4
Property photo 5
7 Beds
9 Baths
5,546 sqft

$3,300,000

821 GOLDEN BEAR DR, REUNION FL, 34747

Price per sqft$595.02
Built in2026
Property size5,546 sqft
Property typeResidential
Courtesy of THE JERRY BARKER GROUP LLC, Alyssa Barker  Listing Contact: 407-756-7296

Overview

Coming soon

Listed Oct 9, 2026

Updated 23 min ago

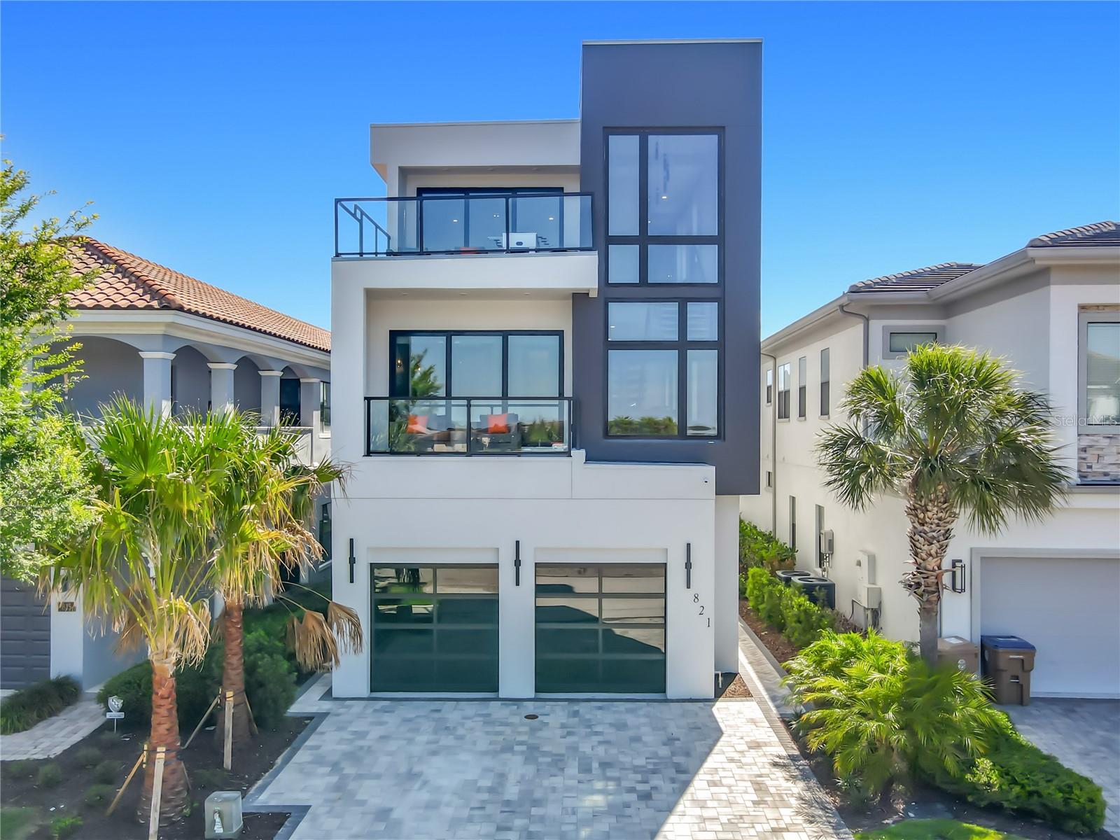
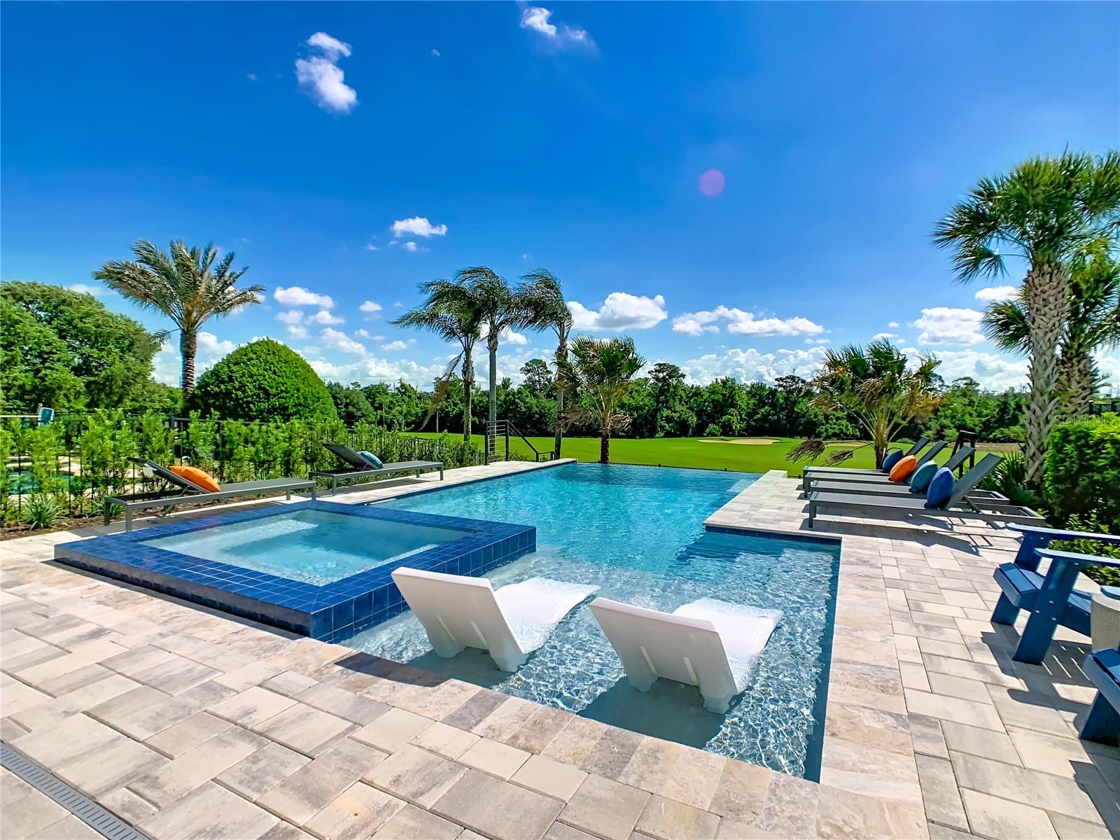
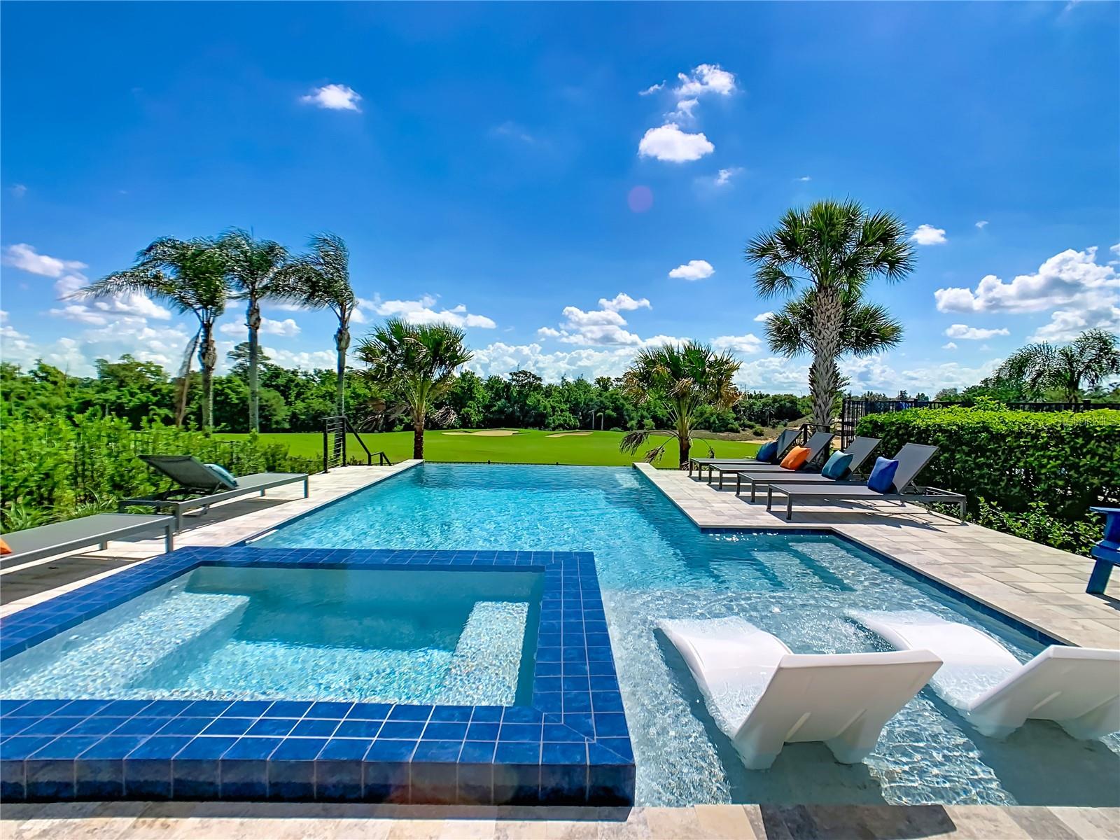
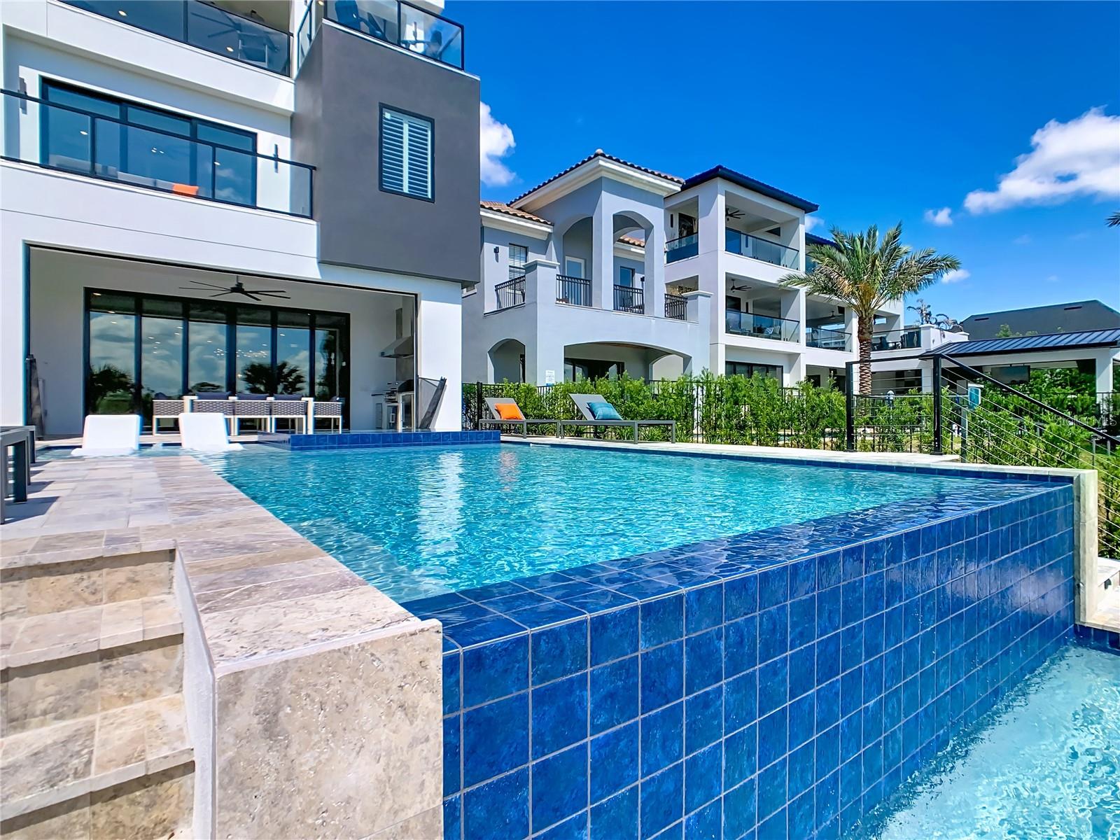
Introducing 821 Golden Bear Drive — where custom architecture, golf-front serenity, and resort luxury converge in a way that simply cannot be replicated. Set within the gates of Reunion Resort, this striking three-story new construction estate commands attention from the moment you arrive. Inside, a breathtaking floating staircase anchors the home and signals the level of craftsmanship carried throughout every detail. Seven en-suite bedrooms, 7 full baths, and 2 half baths mean comfort and privacy for every guest — no compromises, no sharing. Two king primary suites lead the way, joined by two additional king suites and imaginative custom-themed bunk rooms that turn bedtime into an adventure. Dual laundry rooms (floors 1 and 2), a private home theatre with a large screen and plush sofa seating, and a third-floor game room with foosball, shuffleboard, basketball, racing simulators, and arcade classics check every box on your wish list and then some. The outdoor living is nothing short of extraordinary. An infinity-edge pool and spillover spa cascade into a step-down fire pit, framed by sweeping golf course views that make every evening feel like a vacation. A built-in BBQ and generous lounge space make entertaining effortless, while multiple front and rear balconies on every level bring the outdoors in and the views to you. Beyond your door, Reunion Resort membership unlocks three signature golf courses by Jack Nicklaus, Arnold Palmer, and Tom Watson, a five-acre water park with lazy river, tennis, pickleball, on-site dining, and a fitness center — all just 6 miles from Walt Disney World. Every inch of this home was thoughtfully designed and masterfully executed. If you've been waiting for something truly one of a kind — the wait is over.

$21,955/mo

Est. mortgage payment based on a $3,300,000 home price.

All estimates are provided by Luxury Presence for informational purposes only. Actual amounts may vary.

Additional information

MLS® ID
O6448703

Interior Features

Bedrooms
7
Bathrooms
9
Cooling
Yes
Heating
Yes
Basement
No

Exterior Features

Lot Size
0.14 Acres

Other Property Details

Taxes
$5,493
Tax Frequency
Annually
Association Fee Frequency
Monthly
View
Yes
Pets Allowed
Yes
New Construction
Yes
Furnished
Yes
Pool
Yes
55+/Senior Community
No

Listings courtesy of Stellar MLS as distributed by MLS GRID

All information deemed reliable but not guaranteed and should be independently verified. All properties are subject to prior sale, change or withdrawal. Neither listing broker(s) nor Tori Turner Group shall be responsible for any typographical errors, misinformation, misprints and shall be held totally harmless. Properties displayed may be listed or sold by various participants in the MLS. 

Based on information submitted to the MLS GRID as of 2:40 AM UTC on 10/11/2026. All data is obtained from various sources and may not have been verified by broker or MLS GRID. Supplied Open House Information is subject to change without notice. All information should be independently reviewed and verified for accuracy. Properties may or may not be listed by the office/agent presenting the information.

©2026 Stellar MLS . All rights reserved.

DMCA Notice

Powered by Luxury Presence