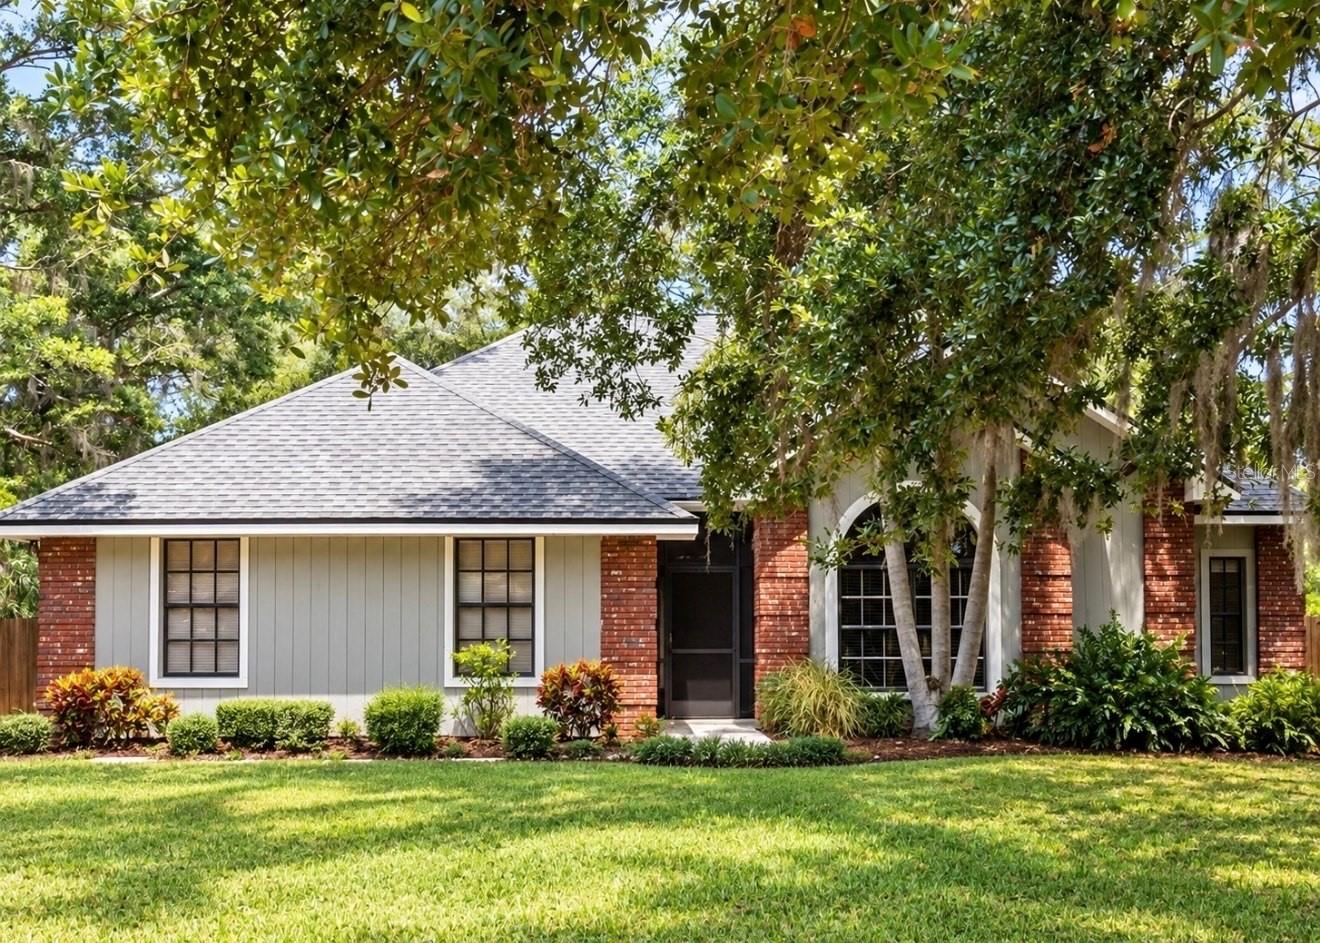
Property photo 1
3 Beds
2 Baths
1,793 sqft

$535,000

5914 99TH ST EAST, BRADENTON FL, 34202

Price per sqft$298.38
Built in1989
Property size1,793 sqft
Property typeResidential
Courtesy of PREFERRED SHORE LLC, Valentina Kvamme  Listing Contact: 941-999-1179

Overview

Coming soon

Listed Oct 9, 2026

Updated 12h ago

5914 99th St E, Bradenton, FL 34202 | 3 Bed + Den | 2 Bath | 2-Car Garage | 0.56-Acre Lot | Low HOA ($225/yr) & No CDD Located at 5914 99th St E, Bradenton, FL 34202 in Phase VI of Braden Woods, this 1,793 sq. ft. single-story home sits on an oversized 0.56-acre lot with solid block, brick, and stucco exterior construction. The functional floor plan includes vaulted cathedral ceilings and hard-surface flooring throughout—porcelain tile, travertine, slate, and laminate. A dedicated den/office space positioned between the living room and primary suite offers an ideal home office setup. The kitchen is equipped with solid wood cabinetry, stone countertops, a pantry, and an open layout that connects directly to the dining and living spaces. The primary suite features built-in closet storage and an ensuite bathroom. Sliding glass doors open to a covered and screened rear porch, overlooking a private yard with mature, fruit-bearing trees including mango, guava, starfruit, banana, and passionfruit. Key structural and mechanical highlights include a side-entry 2-car garage with ground-level access, public water and sewer connections, and an underground utility setup. Located with low annual HOA fees of $225 and no CDD fees, in close proximity to SR-70, I-75 (Exit 217), and zoned for Lakewood Ranch High School.

$3,559/mo

Est. mortgage payment based on a $535,000 home price.

All estimates are provided by Luxury Presence for informational purposes only. Actual amounts may vary.

Additional information

MLS® ID
A4705740

Interior Features

Bedrooms
3
Bathrooms
2
Cooling
Yes
Heating
Yes
Basement
No

Exterior Features

Lot Size
0.57 Acres

Other Property Details

Taxes
$6,056
Tax Frequency
Annually
Association Fee Frequency
Monthly
Garage
Yes
View
Yes
Pets Allowed
Yes
55+/Senior Community
No

Listings courtesy of Stellar MLS as distributed by MLS GRID

All information deemed reliable but not guaranteed and should be independently verified. All properties are subject to prior sale, change or withdrawal. Neither listing broker(s) nor Tori Turner Group shall be responsible for any typographical errors, misinformation, misprints and shall be held totally harmless. Properties displayed may be listed or sold by various participants in the MLS. 

Based on information submitted to the MLS GRID as of 3:57 PM UTC on 10/11/2026. All data is obtained from various sources and may not have been verified by broker or MLS GRID. Supplied Open House Information is subject to change without notice. All information should be independently reviewed and verified for accuracy. Properties may or may not be listed by the office/agent presenting the information.

©2026 Stellar MLS . All rights reserved.

DMCA Notice

Powered by Luxury Presence