Property photo 1
Property photo 2
Property photo 3
Property photo 4
Property photo 5
3 Beds
2 Baths
1,742 sqft

$369,900

8879 N SANDREE DR, CITRUS SPRINGS FL, 34434

Price per sqft$212.34
Built in1997
Property size1,742 sqft
Property typeResidential
Courtesy of FLORIDA REALTY INVESTMENTS, Karen Kellerman  Listing Contact: 407-207-2220

Overview

Active

Listed Oct 10, 2026

Updated 15h ago

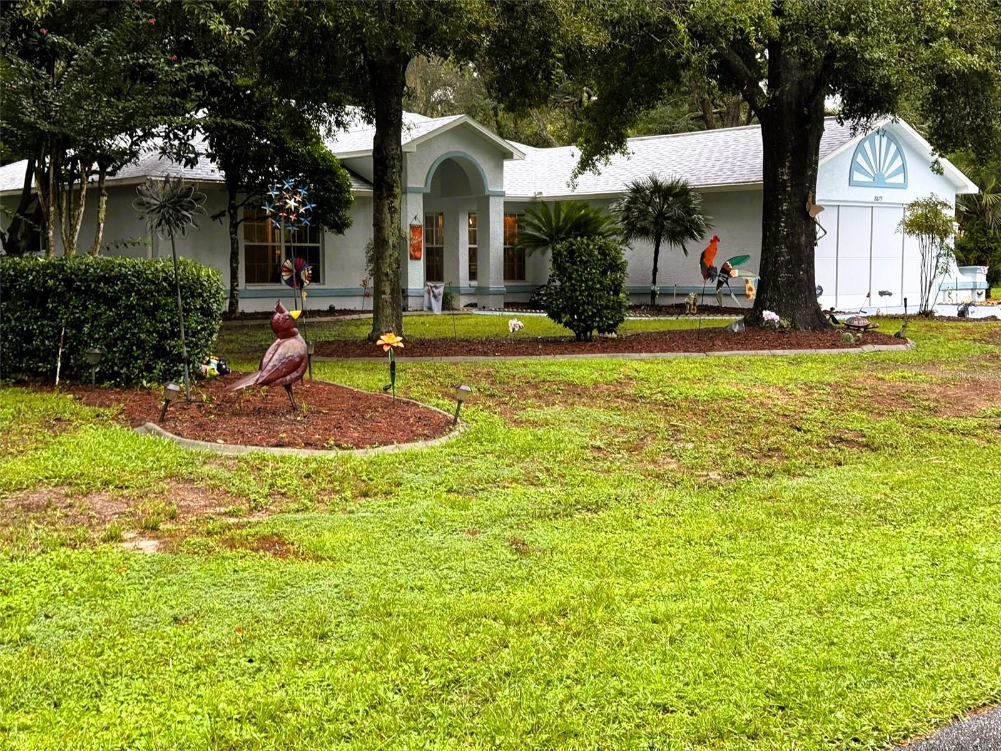
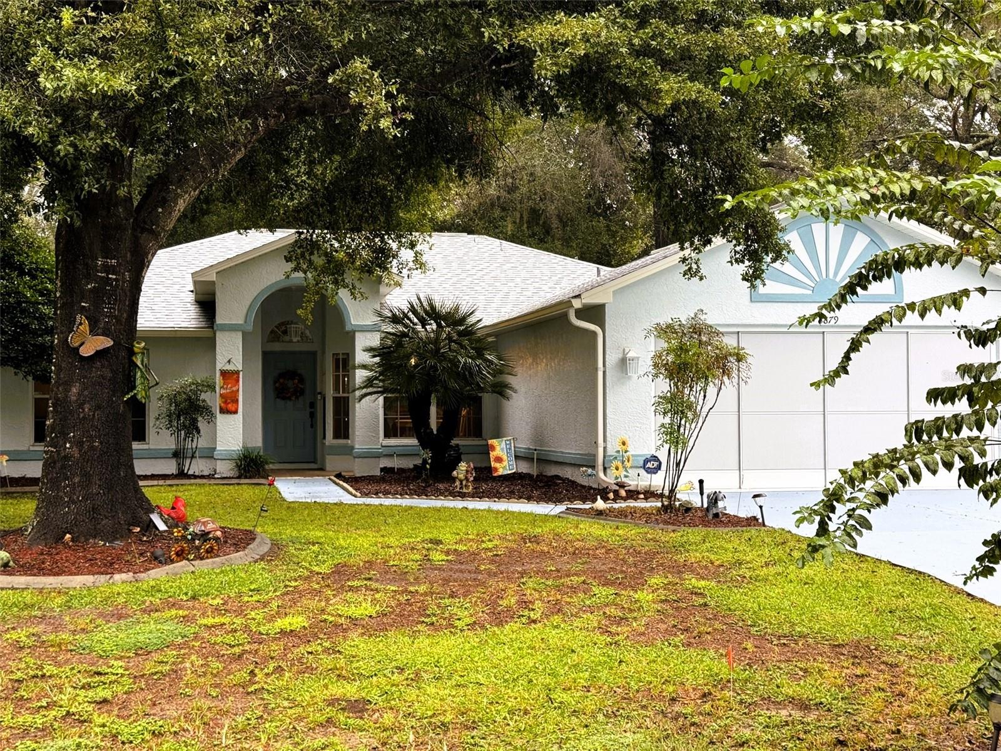
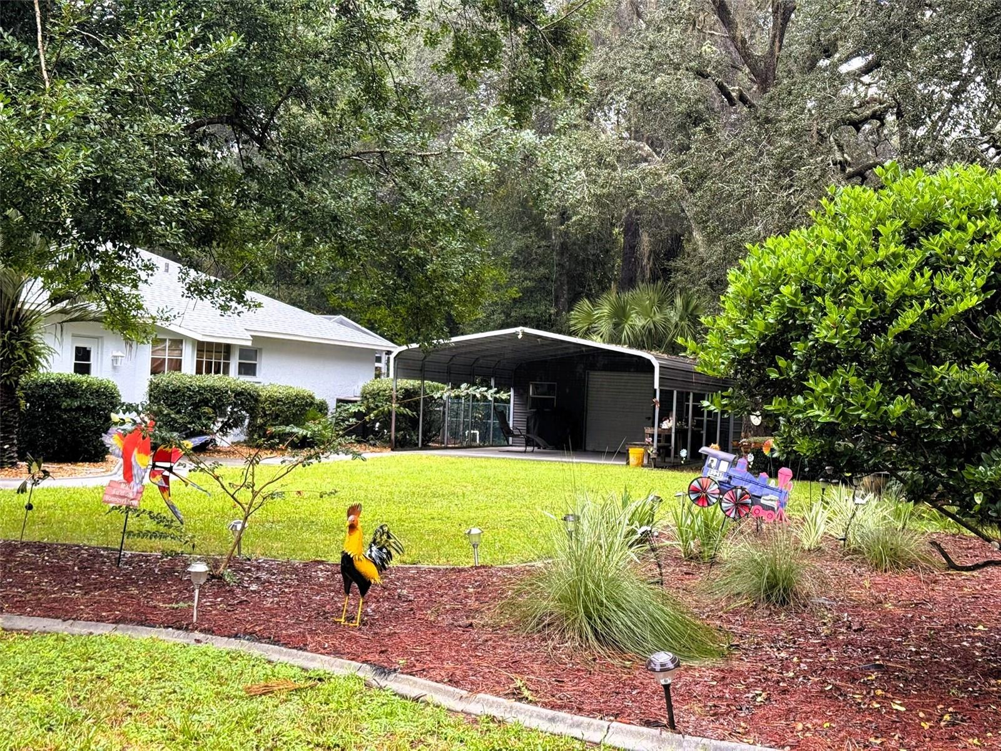
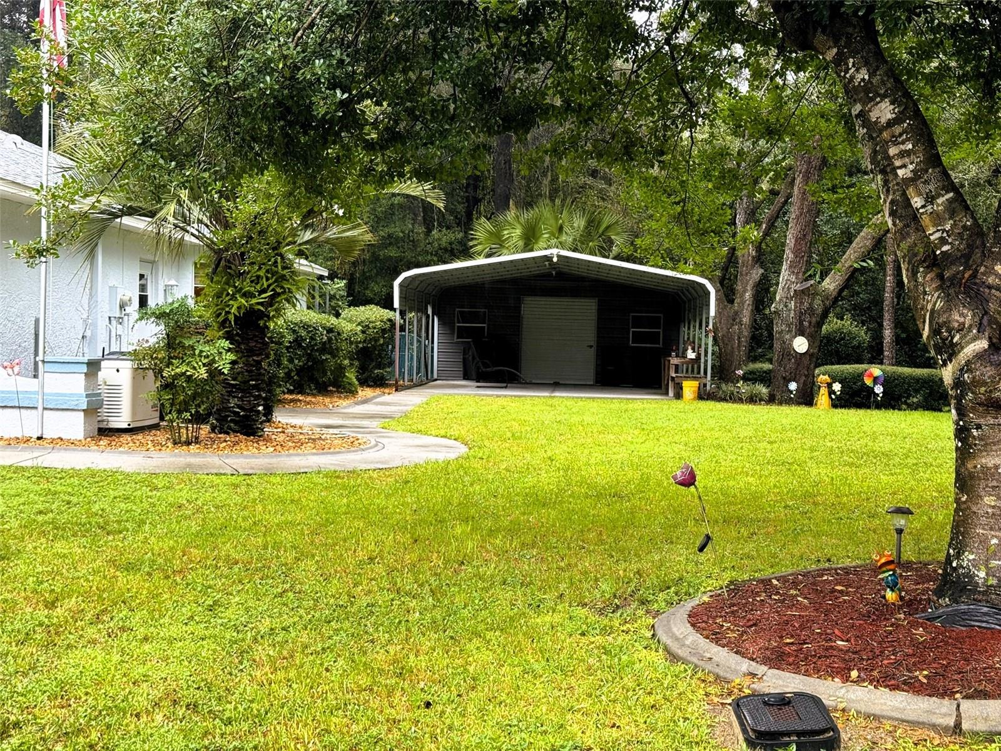
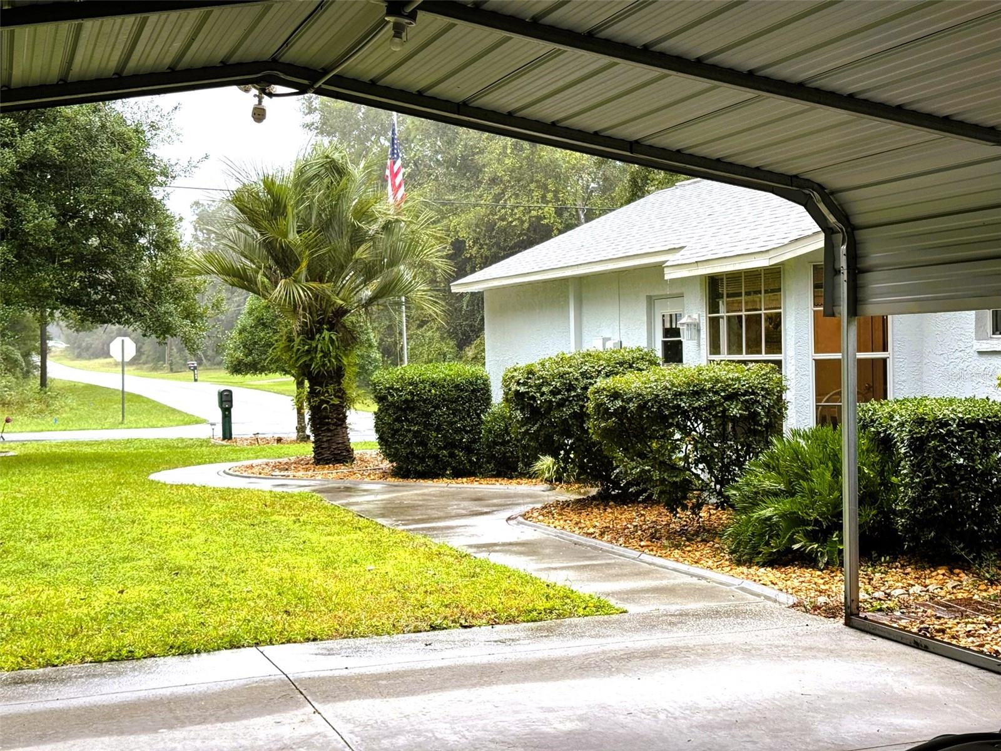
LOOKS AMAZING EVEN IN THE RAIN! BUT YOU WILL BE HAVING FUN IN THE SUN! This home is designed for entertaining! Family and friends will delight in this oversized pool overlooking the fenced back yard. The yard is like a private park! Green grass, garden beds, palm trees and shade trees provide a beautiful setting. Want more fun? Hop on the Withlacoochlee / Florida National Scenic Trail right behind your new home for an afternoon hike or biking trip. Before you step inside the home you will notice the car port with attached shed and the freshly painted exterior. The large foyer and bright living area cheerfully welcomes any visitor! Open concept offers a wonderful view of the Lanai and Pool, but look closely! The Lanai is an amazing flex-space! Designed with fold flush French Doors, sliders and screens this space can be enjoyed with either air conditioning or a lovely fall/winter breeze. Efficiently designed kitchen with gleaming oak cabinets offering ample storage and beautiful & durable Corian counter tops. Separate dining area and Breakfast Nook. Three spacious bedrooms PLUS a Bonus Room perfect for a den, office, craft room or additional bedroom. Every detail describes perfection! UNPDATES within the last 1-3 years include: HVAC, Roof, Generac Whole House Generator, Appliances, Washer & Dryer, Pool Heater & Pump, Ceiling Fans & Lighting. SEE FOR YOURSELF THE FAMILY FEATURES THIS HOME OFFERS! WATCH FOR NEW SUNNY PHOTOS & VIDEO TOUR COMING NEXT WEEK!

$2,461/mo

Est. mortgage payment based on a $369,900 home price.

All estimates are provided by Luxury Presence for informational purposes only. Actual amounts may vary.

Additional information

MLS® ID
V4951710

Interior Features

Bedrooms
3
Bathrooms
2
Cooling
Yes
Heating
Yes
Basement
No

Exterior Features

Lot Size
0.5 Acres

Other Property Details

Taxes
$2,535
Tax Frequency
Annually
Association Fee Frequency
Monthly
Garage
Yes
View
Yes
Pets Allowed
Yes
Pool
Yes
55+/Senior Community
No

Listings courtesy of Stellar MLS as distributed by MLS GRID

All information deemed reliable but not guaranteed and should be independently verified. All properties are subject to prior sale, change or withdrawal. Neither listing broker(s) nor Tori Turner Group shall be responsible for any typographical errors, misinformation, misprints and shall be held totally harmless. Properties displayed may be listed or sold by various participants in the MLS. 

Based on information submitted to the MLS GRID as of 11:39 PM UTC on 10/10/2026. All data is obtained from various sources and may not have been verified by broker or MLS GRID. Supplied Open House Information is subject to change without notice. All information should be independently reviewed and verified for accuracy. Properties may or may not be listed by the office/agent presenting the information.

©2026 Stellar MLS . All rights reserved.

DMCA Notice

Powered by Luxury Presence